Residential License # 890459

Commercial License # 3667

Get a Premium Kitchen Remodel From the Best Kitchen Remodeling Contractors
Get a FREE Estimate!
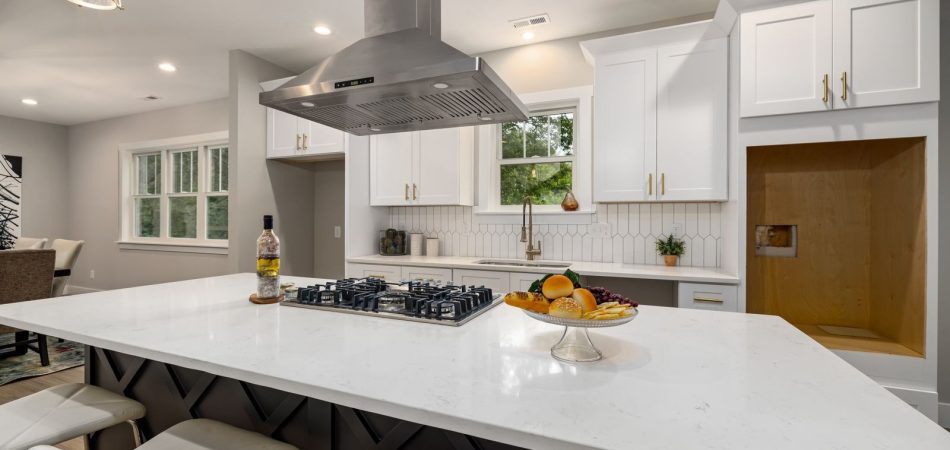
Stainless steel range hood over a gas cooktop on a white quartz kitchen island

How to Choose Kitchen Ventilation and a Range Hood in New Orleans, LA

Sizing kitchen ventilation in New Orleans starts with the cooking surface and the duct, not the hood you liked. What the range puts out, how the hood is mounted, how far the duct runs, and whether the room can replace the air it removes all set the requirement together. The exit point usually constrains the plan more than the range hood does.


Ventilation is the part of a kitchen remodel that gets chosen last and constrains the most. By the time a hood is picked from a showroom floor, the decisions that determine whether it works have usually already been made.

The order should run the other way, starting with what the room has to move and where that air can actually go. At TurnKey Kitchen Renovations, we settle the duct route before anyone shortlists a hood, because the route is the part that cannot be changed later.

Here is what ventilation has to accomplish, what actually drives the sizing, and what to confirm before an order goes in. Contact us today to have your kitchen’s ventilation looked at as part of the plan rather than after it.

What Does Kitchen Ventilation Actually Have to Do?

More than clear smoke. Cooking puts moisture, grease, odor, and combustion by-products into a room, and each of those behaves differently once it is airborne.

Moisture matters in this climate because it does not simply dissipate once it is in the room. Grease matters to the equipment, because it accumulates in the hood, the filter, and the duct itself over years of ordinary use.

That is why ventilation is treated as a system rather than as an appliance. The hood is only the visible end of something that runs through a wall or a ceiling and has to end somewhere sensible outside.

How Does a Range Hood Get Sized?

Sizing is a calculation with four inputs, and the hood is only one of them. Getting any one of them wrong tends to show up as a hood that runs loud and still leaves the room humid.

What the Cooking Surface Demands

Pan held over an open gas burner flame on a kitchen range

The starting point is what the range or cooktop actually produces, not the size of the kitchen. A surface that runs high heat regularly makes a very different demand from one used mainly for weeknight cooking.

The style of cooking matters as much as the equipment. Frequent searing, frying, and long simmering all put more into the air than the same appliance used gently, and the sizing follows the use rather than the specification sheet.

How the Hood Is Mounted

A wall-mounted hood, a hood under a cabinet, and a hood suspended over an open run of counter all capture differently. The further the hood sits from the surface, or the less it overhangs, the more air it has to move to do the same job.

Mounting also decides what the hood can be attached to. Kitchen cabinet renovation and hood selection get planned together for that reason, since the cabinetry above the range often has to be built around the hood rather than the reverse.

The Length of the Duct Run

Air loses energy on the way out. A run that travels further, turns more, or narrows along the way delivers less at the outlet than the hood’s rating suggests, which is why a difficult route has to be answered in the selection rather than discovered after it.

This is where a hood chosen on paper meets the actual building. The route gets established first, and the sizing is then set against the route that exists rather than an ideal one.

Whether the Room Can Replace the Air

A hood that moves air out of a sealed room needs that air replaced from somewhere. Past a certain exhaust capacity, and depending on what else in the house burns fuel, the code that applies requires a dedicated make-up air arrangement rather than leaving the house to find the air on its own.

Where the line sits for your property is a question for the permitting authority and a licensed trade. Kitchen design should raise it early, because a make-up air requirement discovered late can change the layout.

Why Does Duct Routing Decide So Much?

Because the duct is the only part of the system that cannot be swapped later without opening the building. A hood can be changed in an afternoon; a route cannot.

Routing also decides where the air leaves, and the exterior is not a blank canvas. Windows, adjacent structures, roof lines, and whatever sits on the other side of the wall all rule out exit points that look obvious from inside.

The route gets settled against these:

  • Where the run can start, which depends on what is directly above or behind the cooking surface.
  • What the run has to cross, since joists, studs, and existing services all sit in the way.
  • How many turns it takes, because each one costs delivered airflow.
  • Where it can terminate, which is usually the hardest constraint and often the one that decides the whole route.

In a tighter room the options narrow quickly, and small kitchen remodeling often means the exit point is chosen first and everything else is arranged around it.

What Should Be Confirmed Before a Hood Is Ordered?

Four things, and all four are cheaper to establish now than after delivery. None of them are questions the showroom can answer for your specific house.

Where the Duct Will Exit

Round exhaust ductwork running along a ceiling

This is the first question, not the last. Confirm the termination point on the actual building before committing to a hood, because a route that cannot terminate sensibly is not a route.

The exit point also has its own requirements about what it can be near and how it is finished. Those get confirmed on site rather than assumed from a plan.

The Manufacturer’s Own Clearances

Every hood ships with installation instructions that specify how it must be mounted relative to the cooking surface. Those instructions govern, and they vary between models even from the same maker.

Do not work from a general figure found online. Read the instructions for the specific model, because installing outside them affects both performance and any warranty attached to the unit.

Power at the Hood

A hood needs a supply where it is going, and that supply is a licensed electrician’s scope rather than a design preference. What it requires depends on the unit, so it gets confirmed against the model rather than assumed.

Getting this in front of the electrician early matters because the supply usually has to be run before the wall is closed. Discovering it afterward means opening finished work.

Ducted or Recirculating

A ducted hood exhausts to the outside. A recirculating hood filters the air and returns it to the room, which captures some grease, does little for odor, and does not remove moisture from the house.

That distinction matters more in a humid climate than anywhere else. Where ducting is genuinely impossible, recirculating is a compromise to make deliberately rather than by default.

Where a New Orleans Ventilation Plan Should Start

Start with the exit point and work backward, because everything else in the system can be adjusted and that cannot. A hood selected against a known route is being chosen against the constraint that actually governs it, rather than against an assumption about that route.

At TurnKey Kitchen Renovations, we settle the routing and the sizing together so the hood you order is the hood that suits the house. Call us today to have your kitchen ventilation planned anywhere in the New Orleans area.

Frequently Asked Questions

How do you know what size range hood you need?

Sizing comes from four things together: what the cooking surface produces, how the hood is mounted above it, how long and how turned the duct run is, and whether the room can replace the air being removed. A hood rating on its own does not answer it, because the route changes what actually gets delivered.

Does a range hood have to vent outside?

Ducted hoods vent outside and are the arrangement that actually removes moisture from the house. Recirculating hoods filter and return the air instead, which captures some grease but leaves the moisture in the room. In a humid climate that difference is worth deciding deliberately.

Is a recirculating range hood enough?

It depends on what you need it to do. A recirculating hood captures a share of the grease and does little for odor, and it does not move moisture or combustion by-products out of the house. Where ducting is genuinely impossible it is a reasonable compromise, but it is not equivalent.

How high should a range hood be mounted?

Follow the installation instructions for that specific model. Mounting height is set by the manufacturer and varies between units even from the same maker, so a general figure found online may be wrong for the hood you bought. Installing outside those instructions can affect both performance and warranty.

Does a longer duct run reduce range hood performance?

Yes. Air loses energy as it travels, and each additional length, turn, or narrowing reduces what actually reaches the outlet compared with the hood’s rating. A difficult route usually has to be answered in the selection, which is why the route is worth establishing before the hood rather than after.

What is make-up air in a kitchen?

Make-up air is replacement air brought into the house to balance what an exhaust system removes. Past a certain exhaust capacity, and depending on what else in the house burns fuel, the code that applies requires a dedicated arrangement. The threshold, the conditions, and the method are set by that code and confirmed with the local permitting authority.

Does an over-the-range microwave count as kitchen ventilation?

Sometimes, and it depends entirely on the unit and how it was installed. Some are ducted to the outside and some only recirculate, and the two are not equivalent for moisture. Check how the existing one is actually configured rather than assuming from its position.

Can a range hood be added without opening a wall?

Rarely, if it is going to be ducted, because the duct has to reach the outside somehow. Where an existing route is already in place and suits the new hood, the work is much smaller. A recirculating unit avoids the route entirely, but it filters and returns the air to the room instead of removing moisture from the house.


Related Posts

Space-Saving Cabinet Solutions for Corner Areas and Awkward Spots in New Orleans, LA

TurnKey Kitchen Renovations shows New Orleans homeowners smart corner cabinet upgrades. Contact us today for a kitchen storage consult.

Organized kitchen cabinet with space-saving storage

Budget-Friendly Kitchen Renovation Ideas That Look Expensive in New Orleans, LA

Table of Contents Key Takeaways The High-Impact Upgrades a. Cabinet Facelifts b. Countertop Illusions c. Backsplash Brilliance d. Fixture Finesse e. Appliance Artistry Masterful Color and Paint Sophisticated Palettes The Two-Tone Trick High-Gloss Finishes Strategic Layout and Flow Maximize Your Space Open Shelving Solutions Incorporating an Island Finishing Touches Stylish Hardware Window Treatments Floor Options… Continue reading Budget-Friendly Kitchen Renovation Ideas That Look Expensive in New Orleans, LA

kitchen renovation service contractor

Best Countertop Choices for Bakers and Home Chefs in New Orleans, LA

TurnKey Kitchen Renovations compares quartz, granite, marble, soapstone, and butcher block for New Orleans bakers. Contact us today for a free consult.

Baker kneading dough on a durable kitchen countertop

Remodeling a Kitchen in a Raised or Elevated Home in New Orleans, LA

Remodeling a kitchen in a raised New Orleans home changes the logistics more than the design. Everything arrives up a flight of stairs, the floor is framed rather than poured, and the services run through that framing where they can be reached and disturbed. Those three facts drive the survey, the sequence, and most of… Continue reading Remodeling a Kitchen in a Raised or Elevated Home in New Orleans, LA

Raised Victorian home in New Orleans with a two-story gallery porch and front steps

How to Design a Kitchen Built for Entertaining in New Orleans, LA

A New Orleans kitchen that works for entertaining is planned around where guests stand, not just where the cook works. The useful moves are giving drinks and food a landing zone away from the range, keeping seating clear of the main traffic path, and putting power where people actually set things down. Flow matters more… Continue reading How to Design a Kitchen Built for Entertaining in New Orleans, LA

Friends gathered around a kitchen island with food and wine during a dinner party

Small Kitchen Island and Peninsula Ideas for Tight Spaces in New Orleans, LA

TurnKey Kitchen Renovations designs smart islands and peninsulas for tight New Orleans kitchens. Contact us today to start your renovation.

Compact kitchen island in a small open-plan kitchen
Get in Touch to Discuss How We Can Help You!