



Closet Renovations in New Orleans, LA
The closet is the room that keeps the rest of the kitchen clear. Rebuilt properly, it holds more, hides less from you, and gives the countertops back.
What Does a Kitchen Closet Renovation Include?
Five pieces of work, taken on their own or together, depending on what the room is short of.
Built Around What You Keep
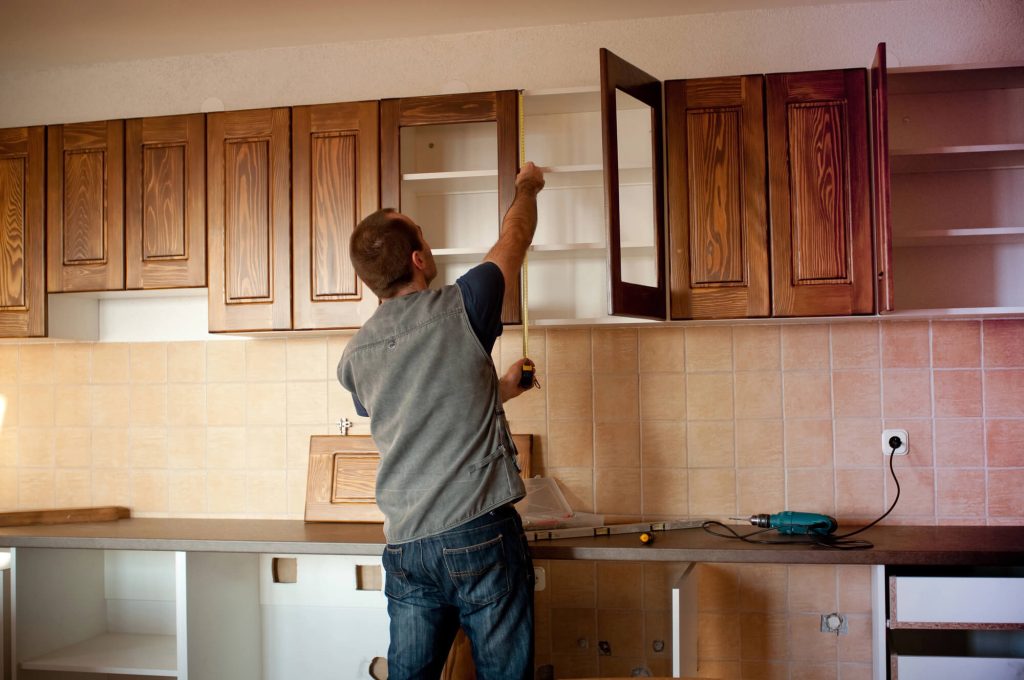
A custom closet is designed and installed around your own needs rather than a standard size, so every inch of the space gets used. That is what turns a deep cupboard into storage you can actually reach into.

Knowing What You Have
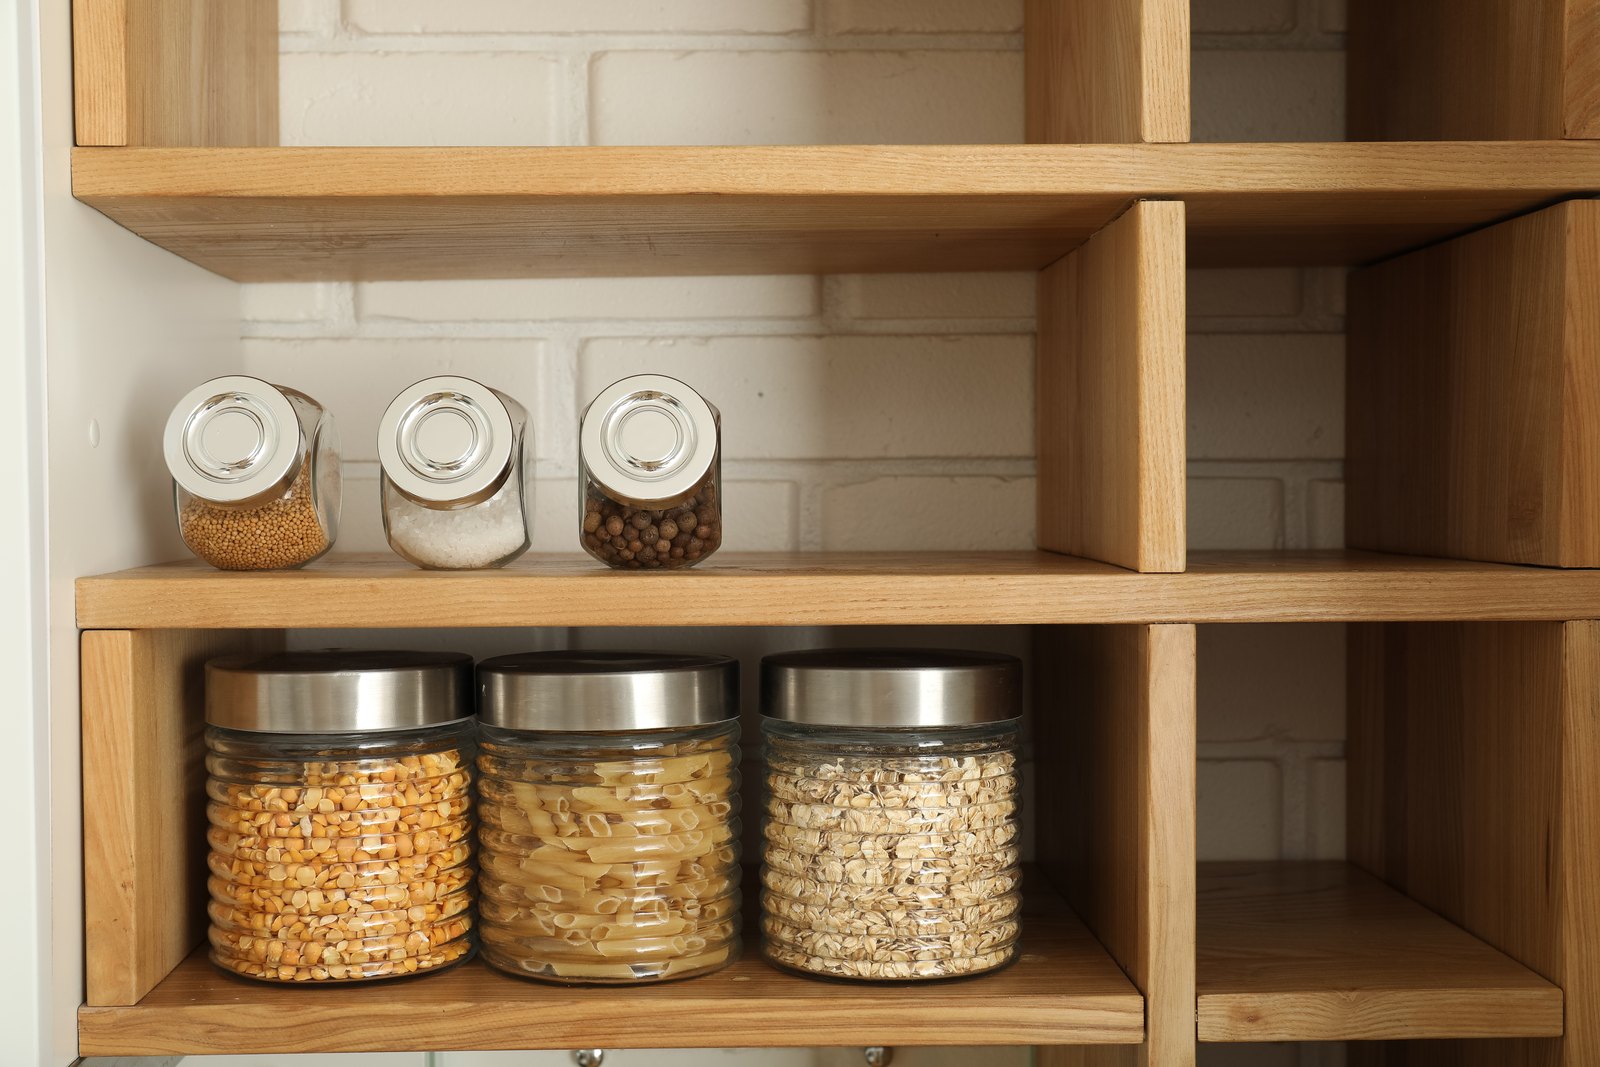
Pantry work covers shelving systems, storage containers and labeling, which together make the inventory visible and keep it accessible. An organized pantry is what stops the same three items being bought twice.
Adjustable, Not Fixed Forever
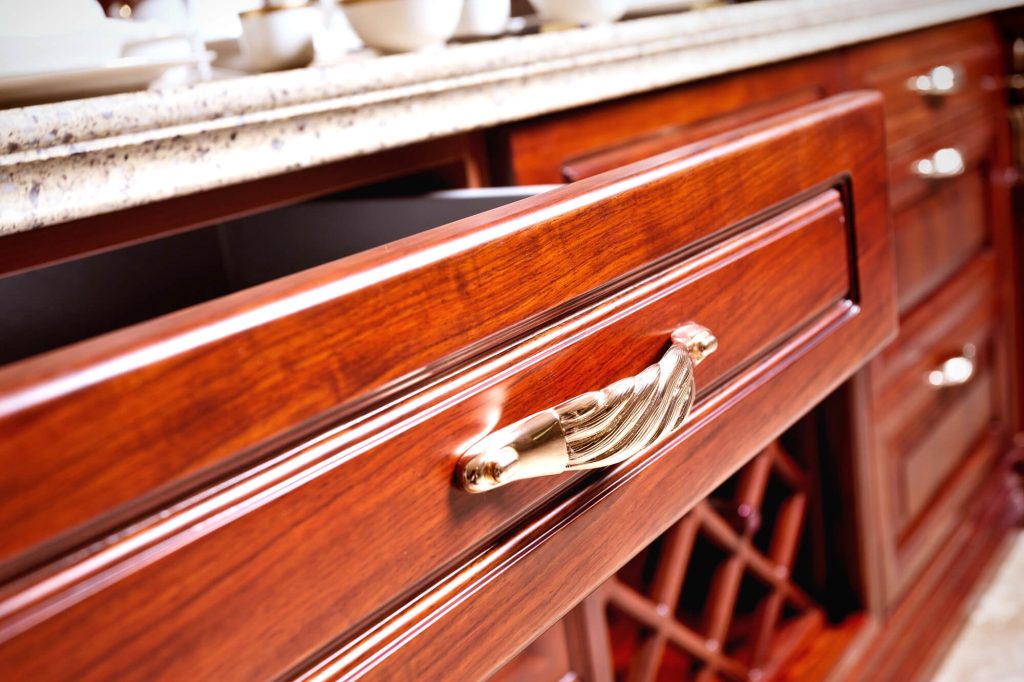
Adjustable shelves and pull out drawers hold cookware, utensils, dry goods and small appliances in a way that suits the things themselves. Fixed shelving at one height wastes the space above everything short.
A Cost Effective Alternative to Replacing
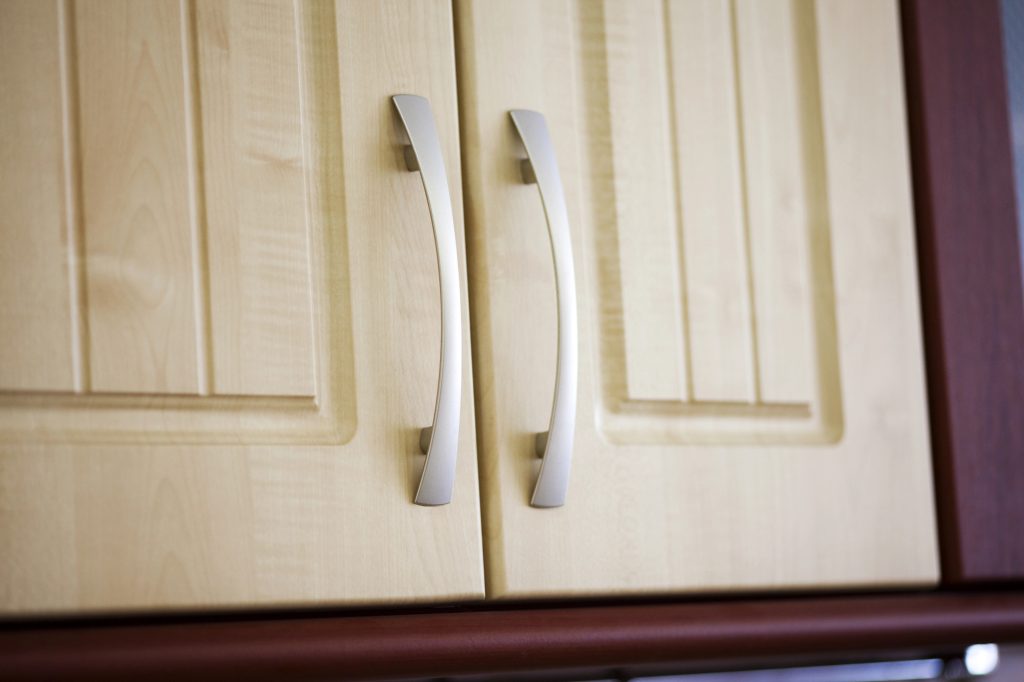
Updating the cabinet exteriors with new veneers, hardware and finishes gives a closet a fresh, modern look without the expense of a full replacement. It is a popular choice among budget conscious homeowners here.

Fitted to Walls That Are Not Square
A closet in an older house rarely meets a plumb wall or a level floor, and the fit is what decides whether the doors sit right in a year. Our own team installs rather than handing it to a separate contractor.
What Do New Orleans Houses Ask of a Closet?
Three things about houses here decide what a closet can be and what it has to survive.
- Historic Houses
Small Closets, or None at All
Older cottages and shotgun houses were built before anyone expected a pantry, so the storage often has to be created rather than improved. That usually means building into a space that was never a closet.
- Humidity
A Closed Room With No Air in It
A closet is the least ventilated space in the house, which makes the material and the finish choices matter more than they would elsewhere. Keeping air moving through it is part of the design, not an afterthought.
- Tight Footprints
Every Inch Has to Earn It
When the kitchen has no floor area to give, the closet is where the storage has to come from. Depth, height and the backs of corners are the three places we look first.
Which Materials and Hardware Hold Up in a Closet?
Three choices decide whether a closet still works properly after a few years of daily use.


-
Shelving and Carcass
Cabinets can be built from solid wood, plywood, particleboard or MDF, and each carries a different cost. Higher quality materials cost more up front and generally last longer, which is the trade off to weigh rather than the rule to follow.
-
Finishes
Paint, stain and laminate each change both the look and the price. In a closed, humid space the finish is doing more work than it would on an open kitchen wall.
-
Rails, Runners and Hinges
Hardware is the part of a closet that moves, which makes it the part that fails first. Soft close hinges, built in organizers and good drawer runners are the upgrades people notice every day.
Which Kind of Closet Are We Rebuilding?
Three shapes cover almost everything we are asked for, and each one is planned differently.
Room to Stand Inside It
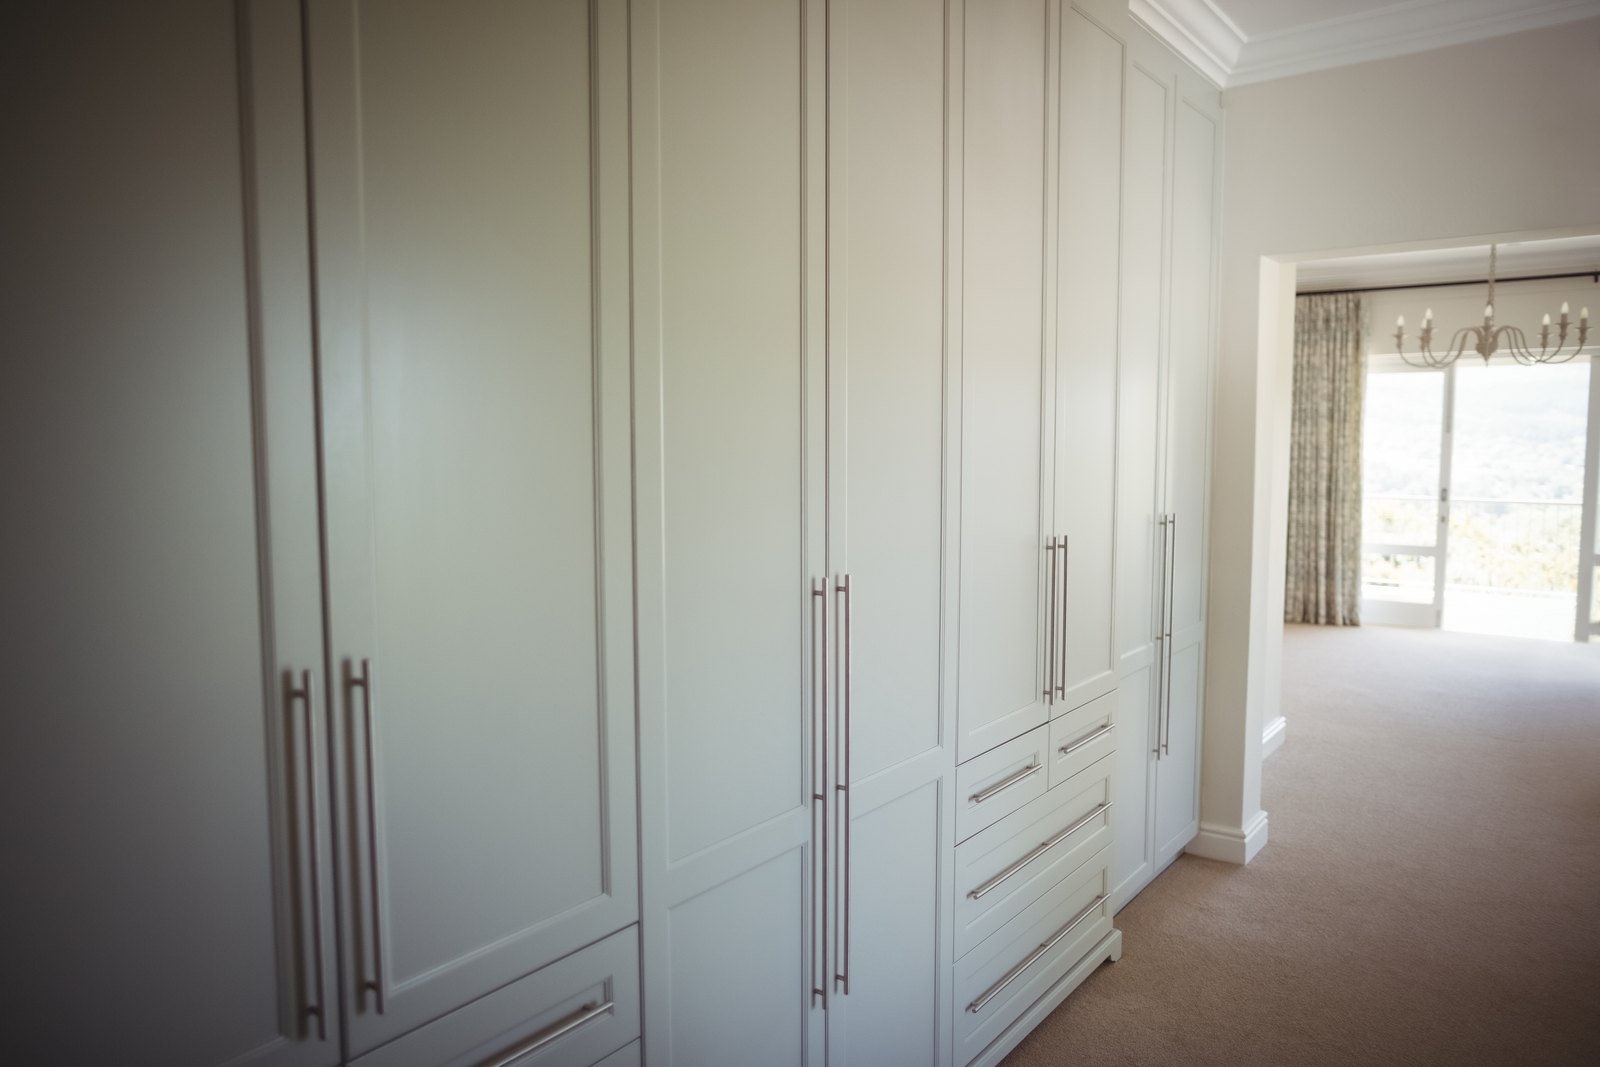
A walk-in can carry hanging space, deep shelving and drawers at the same time, so the plan is about zoning rather than squeezing. Lighting matters more here, because you are inside the space rather than looking at it.

One Face, Nothing Wasted
A reach-in gives you a single face to work with, so the shelf heights and the pull out fittings carry the whole job. Getting the depth right is what stops things disappearing to the back.
Tall Units in the Kitchen Itself
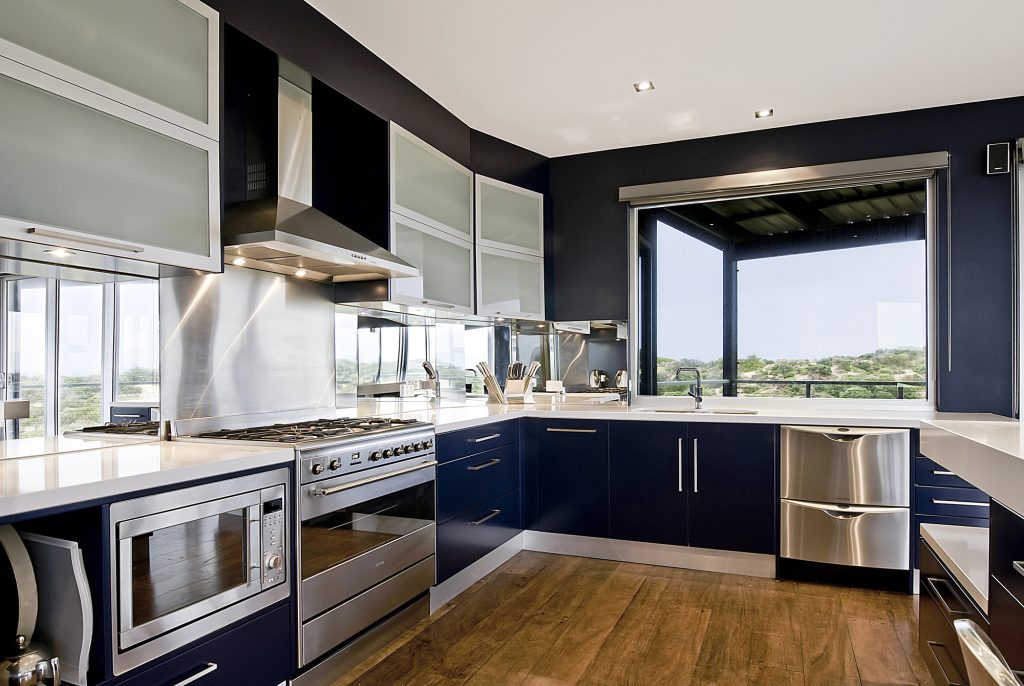
Where there is no separate closet, a run of tall units does the same job inside the kitchen. It keeps the dry goods and the small appliances off the counters without a separate room.
What Do Our Finished New Orleans Kitchens Look Like?
Six rooms on film, one after another. Different budgets, different footprints, the same team on site.
How Does a Closet Renovation Run?
Three stages, and the first one costs nothing.
- Step One
Contact Us
Tell us what the closet has to hold and where it is failing you now. That conversation is what the design is built from.
- Step Two
Consultation and Planning
We schedule a consultation, go through the specifics of the project, and visit the site when the room calls for it. Storage requirements are assessed before any solution is chosen.
- Step Three
Project Execution
You receive a tailored plan and estimate. Once the contract is approved our team starts work, keeps you updated, and closes the project with a final inspection.
What Decides What a Closet Renovation Costs?
Four things move the figure. We go through all four before quoting, which is why the estimate is free and the number is real.
-
Materials
Cabinets can be built from solid wood, plywood, particleboard or MDF, and each carries a different cost. Higher quality materials cost more up front and generally last longer, which is the trade off to weigh.
-
Finishes
Paint, stain and laminate each change both the look and the price. The finish is chosen against the rest of the kitchen rather than in isolation.
-
Labor and Installation
Labor moves with the complexity of the installation, the size of the kitchen and where the house is. A straightforward shelving swap and a rebuilt walk in pantry are not the same job.
-
Features and Upgrades
Soft close hinges, pull out drawers, built in organizers and custom lighting all add to the total. They also change how the closet feels to use every day, which is why they are worth pricing rather than assuming.
-
“Thanks to their team, my closet is now an organized haven. They maximized the space with clever storage solutions.”
Martha Stanley
-
“I can’t thank them enough for the fantastic closet renovations. The new design added a touch of luxury to my everyday routine.”
Ruth Bowden