



Kitchen Design in New Orleans, LA
Choosing the right material, design and contractor are only a few of the things to settle before a kitchen takes shape. We plan all three together, then build what we drew.
What Does a Kitchen Design Service Include?
Five decisions carry most of the room. We take them in order, and none of them is guessed at.
Drawn Around the Way the Room Is Used
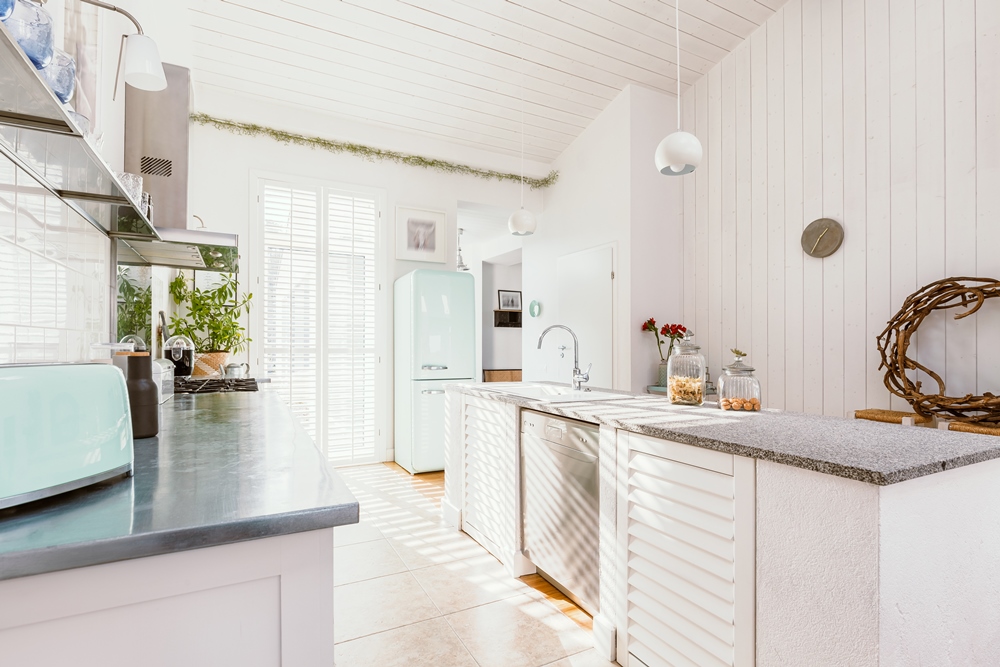
Space planning makes sure the area you already have is used properly, so the sink, range and storage sit where you reach for them. It starts with an assessment of the room as it stands, not with a showroom photograph.
Cabinet Styles, Colors and Hardware
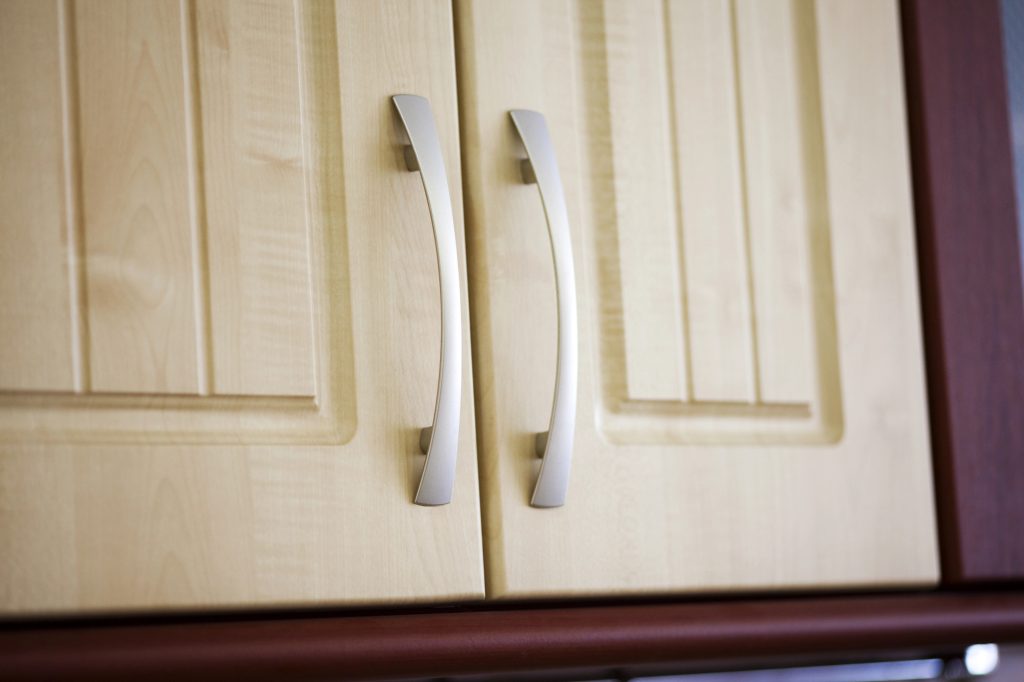
Cabinetry sets the character of the room, and a kitchen can be updated by refinishing what is there: new paint colors, a modernized door design, and hardware that suits it. Where the cabinets have to be replaced instead, we build them to the plan.
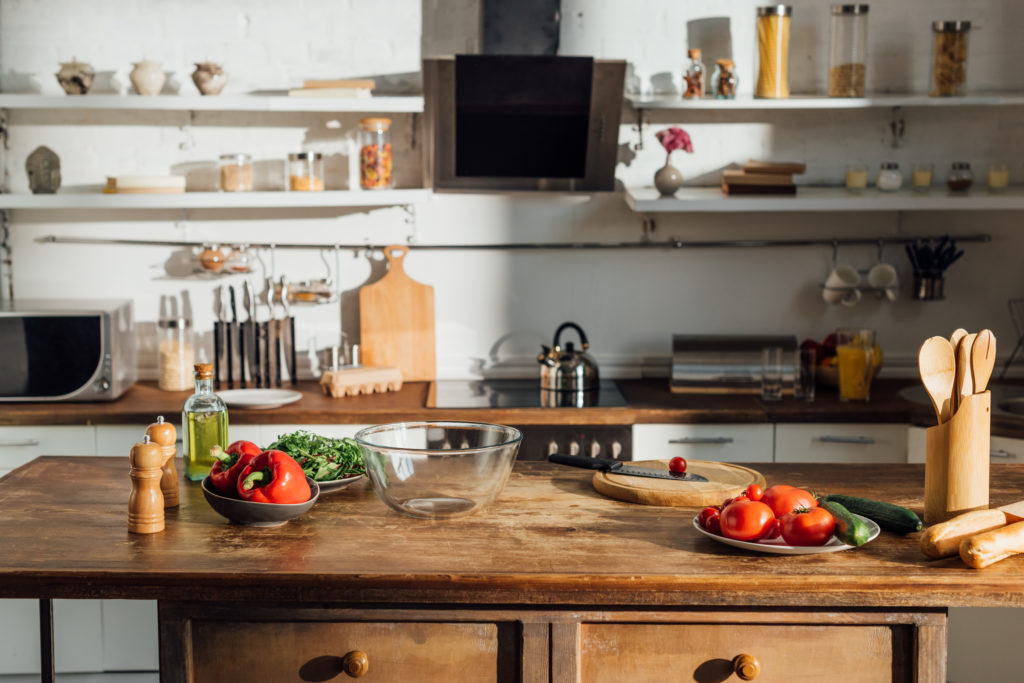
The Surfaces You Touch Every Day
Countertops have to be measured precisely so they meet every corner of the plan, and the backsplash protects the wall while carrying the look across. Both are specified at the design stage so the fabricator and the installer work from the same drawing.
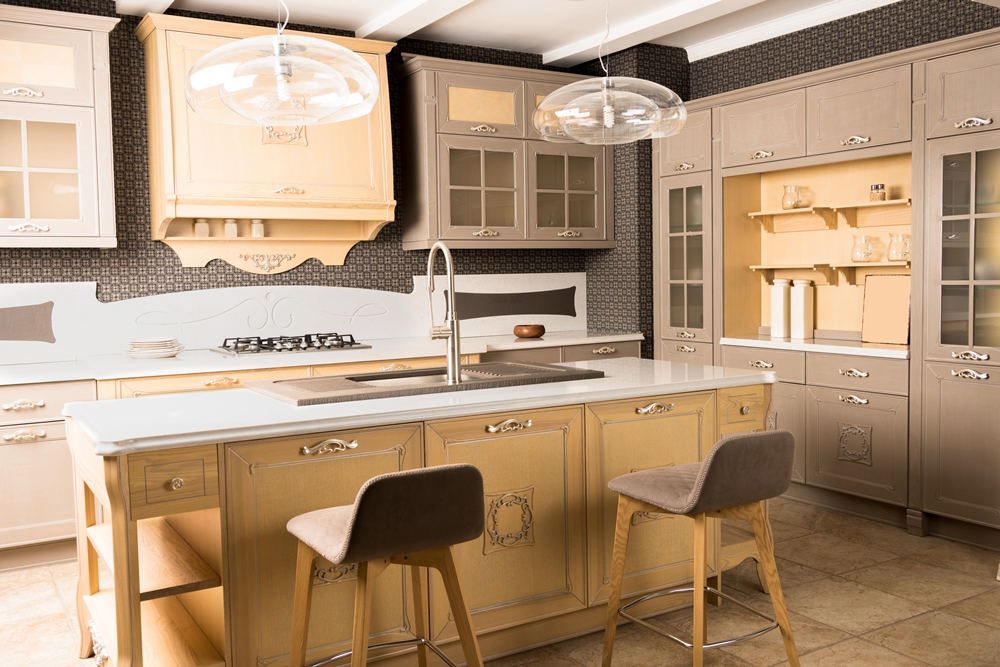
Faucets, Handles and Light Fittings
Fixtures that harmonize with the rest of the scheme are what tie a kitchen together. Chosen against the cabinetry and the countertop, they stop the room reading as a set of separate purchases.
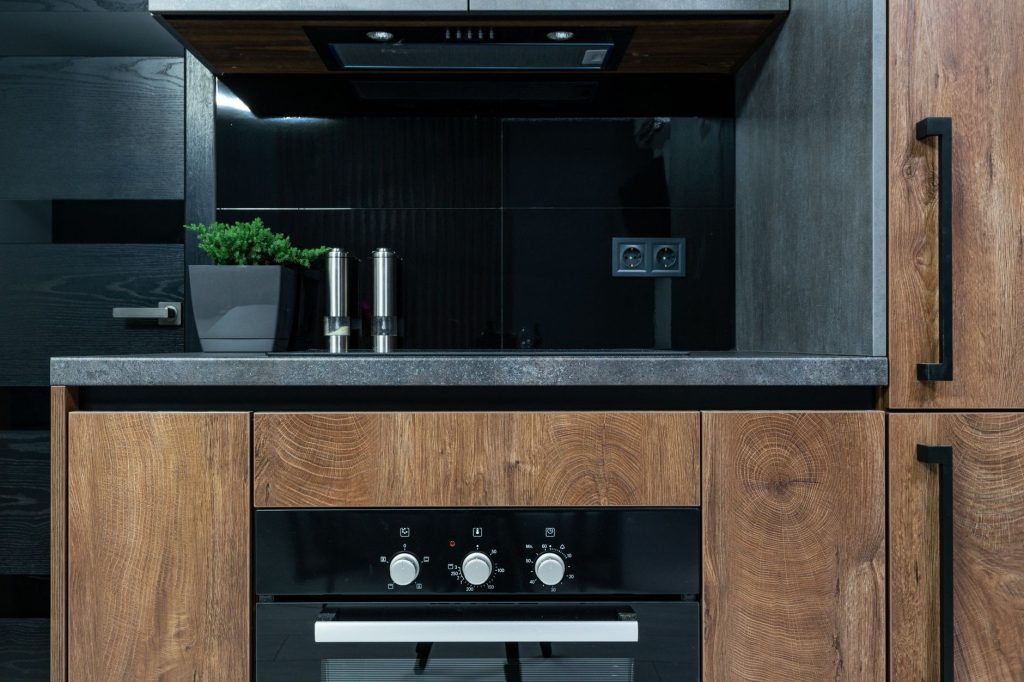
The Two Choices People Leave Too Late
Kitchen floors get wet and things get spilled on them, so non slip surfaces that wipe clean are the safer choice. Appliances belong in the plan at the same time, because their sizes and services decide what the cabinetry around them can be.
What Does Designing for a New Orleans House Change?
Three things about houses here change the plan before anyone talks about style.
- Humidity
Materials Chosen for the Climate
Quartz, granite and butcher block all behave differently in a humid room, and so do painted and natural timber finishes. We talk each one through against how you cook before anything is ordered.
- Older Footprints
Rooms Not Built for This
Shotgun houses and older cottages were not laid out around modern appliances or modern storage. The design works with the footprint you have rather than pretending it is a different room.
- Raised Homes
The Plan Starts Under the Floor
A raised or elevated house changes how services run to the kitchen and how much movement the floor structure allows. We walk that first and tell you what it means before the drawing is finished.
How Do You Choose the Materials for a Kitchen?
Three decisions, taken together, because each one changes what the other two can be.


-
Countertops
Granite resists scratches and heat, quartz is non porous and skips sealing altogether, and laminate and tile bring the cost down. The right answer follows how the kitchen is used, not which material photographs best.
-
Cabinet Material
The range runs from durable hardwoods to sleek laminates, with natural wood or painted finishes over them. Each behaves differently in a humid room, which is part of the conversation here in a way it would not be elsewhere.
-
Finishes and Backsplashes
Backsplashes protect the wall and add the visual interest that a plain run of cabinetry lacks. Materials, patterns and installation methods give you a wide field, so it is picked against the cabinetry rather than on its own.
Which Kitchen Styles Suit Houses Here?
Most kitchens we draw land in one of three places. None of them is a rule, and all three can be pulled in either direction.
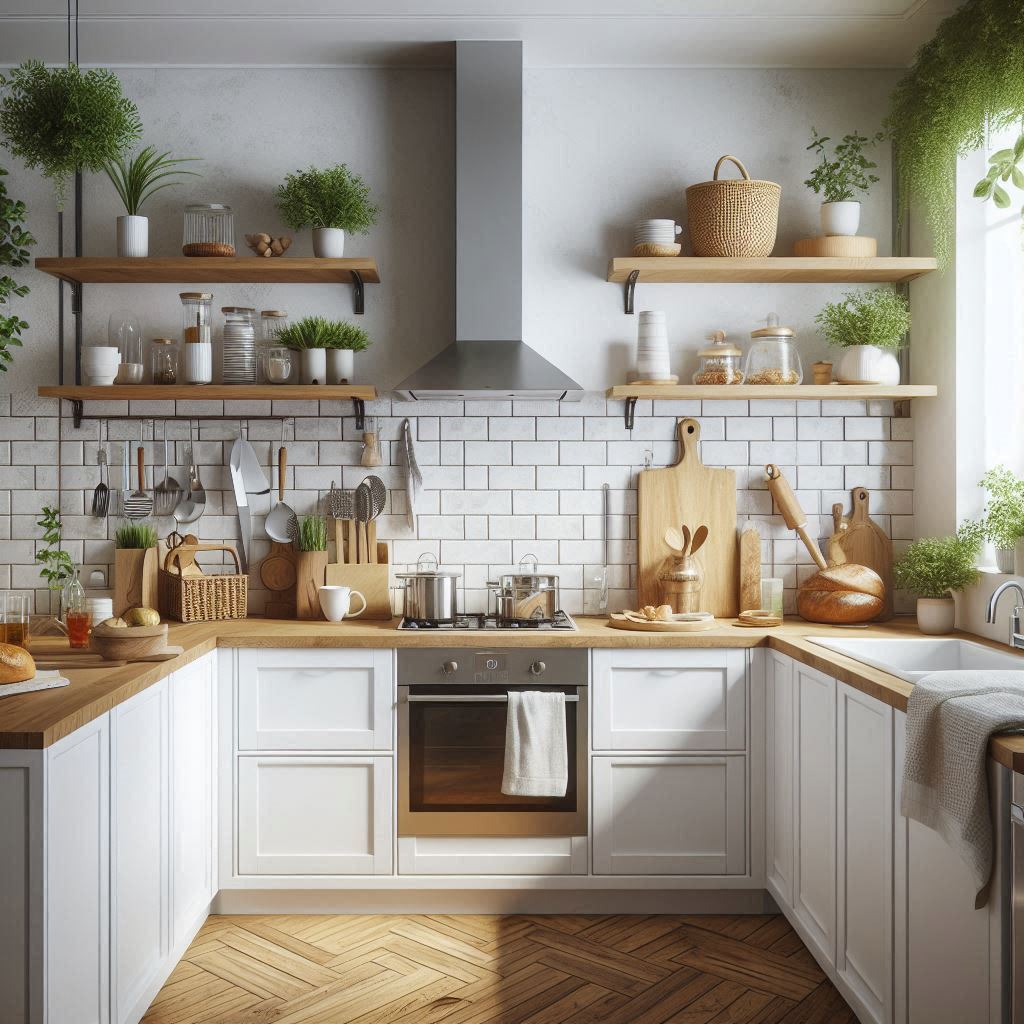
Classic Shapes, Current Finishes
Traditional cabinet shapes carried in a lighter, simpler finish sit comfortably in an older New Orleans house. It is the direction that dates the slowest.
Flat Fronts and More Daylight
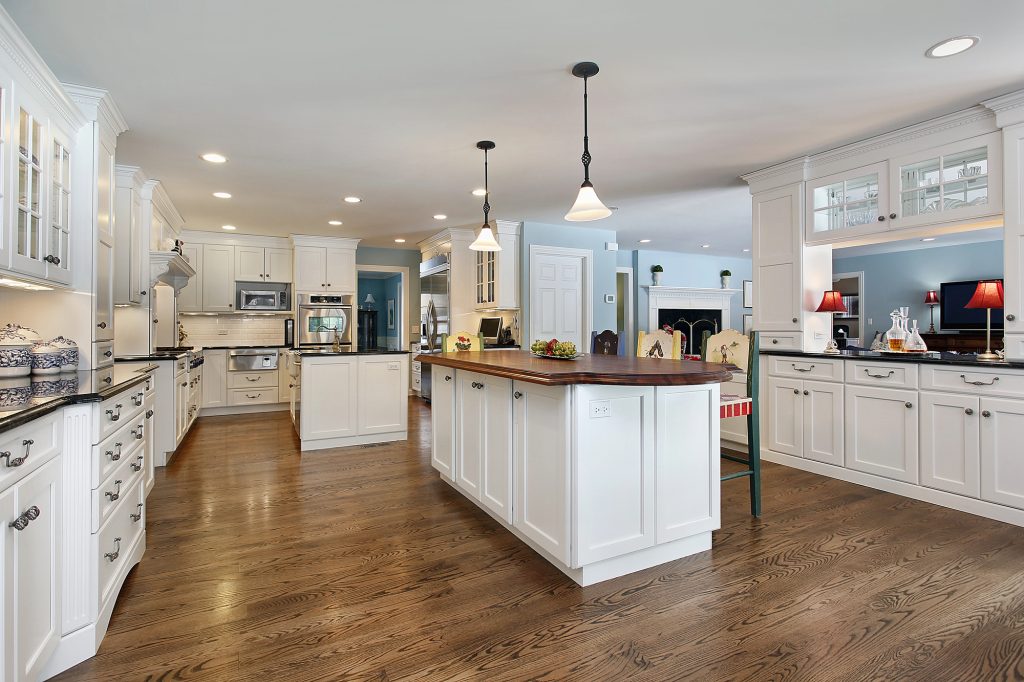
Flat panel fronts, pale finishes and an island that carries the work surface suit rooms that have light to spend. In a darker house the same scheme needs the lighting plan to do more.
Timber, Stone and Weight
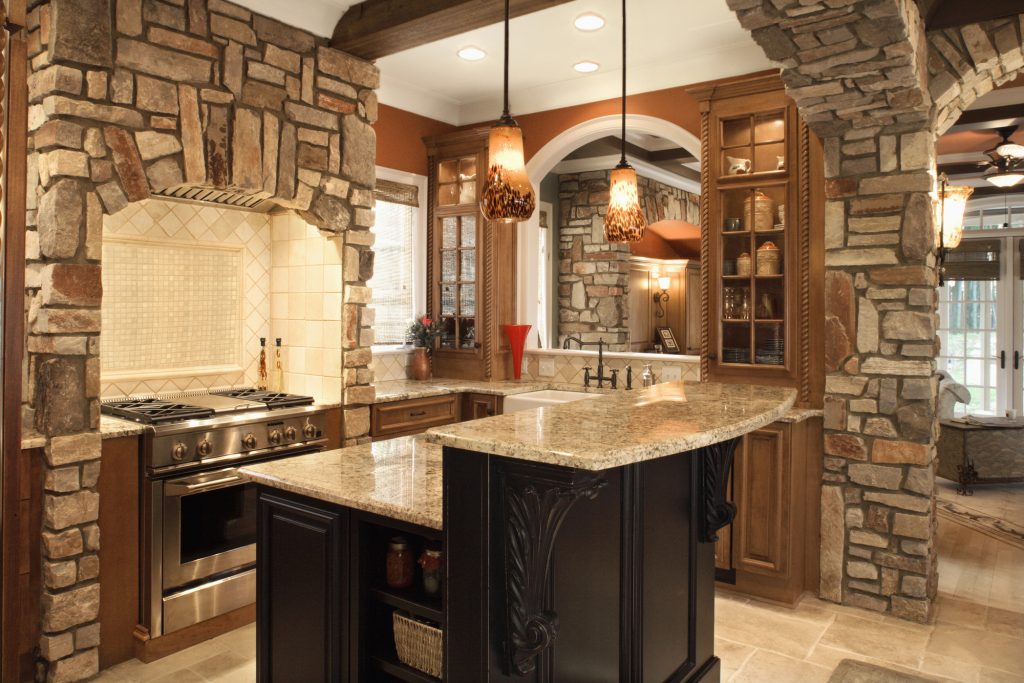
Cherry and other warm timbers against a stone countertop give a kitchen presence, which is what many older houses here already have. It carries detail well, and detail is where this direction earns its keep.
What Do Our Finished New Orleans Kitchens Look Like?
Six rooms on film, one after another. Different budgets, different footprints, the same team on site.
How Does the Design Process Work?
Three stages, and the first one costs nothing.
- Step One
Consultation
Reach out through the contact form or by phone and tell us how you want the kitchen to work. We schedule a consultation, go through the specifics, and visit the site when the room calls for it.
- Step Two
The Plan and the Materials
You receive a tailored plan and estimate, with the layout, the selections and the storage set out together. Decisions are made with the trade offs in front of you rather than after the fact.
- Step Three
Handover to the Build
Once the contract is approved our own team starts work, keeps you updated, and closes the project with a final inspection. Nothing is handed to a separate contractor in between.
What Shapes the Scope and the Schedule?
Three things move both, and all three are visible at the estimate rather than halfway through.

-
How Much of the Layout Moves
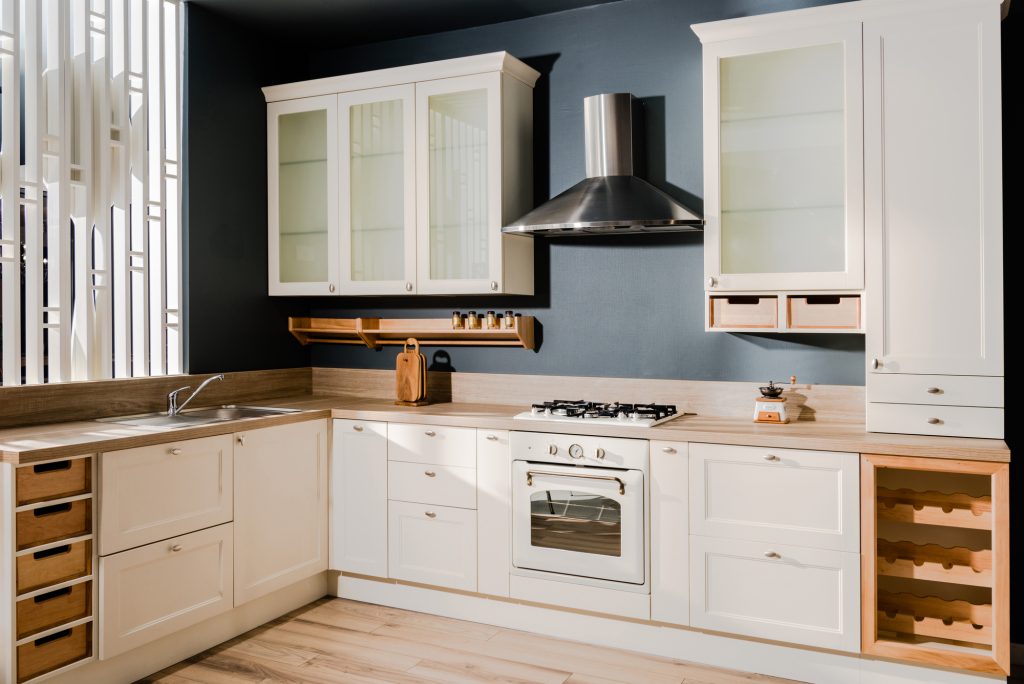
Leaving the layout where it is keeps the plumbing and electrical runs you already have. Moving it opens up the room but brings those services into the job, and that changes both the cost and the calendar.
-
What You Choose
Cabinetry, countertop material and appliances carry most of the budget between them. Lead times on cabinetry and countertops are also what usually sets the length of a project.
-
Permits and Inspections
Work that touches electrical, plumbing or structure generally needs a permit, while replacing cabinets a