



Small Kitchen Remodeling in New Orleans, LA
A small kitchen is a planning problem, not a lost cause. We work every inch of the footprint you already have so the room gains function without gaining square footage.
Which Ideas Make a Small Kitchen Work Harder?
Five moves do most of the work in a small room. Which of them suits yours comes out of the first visit.
Losing the Bulk Above the Counter
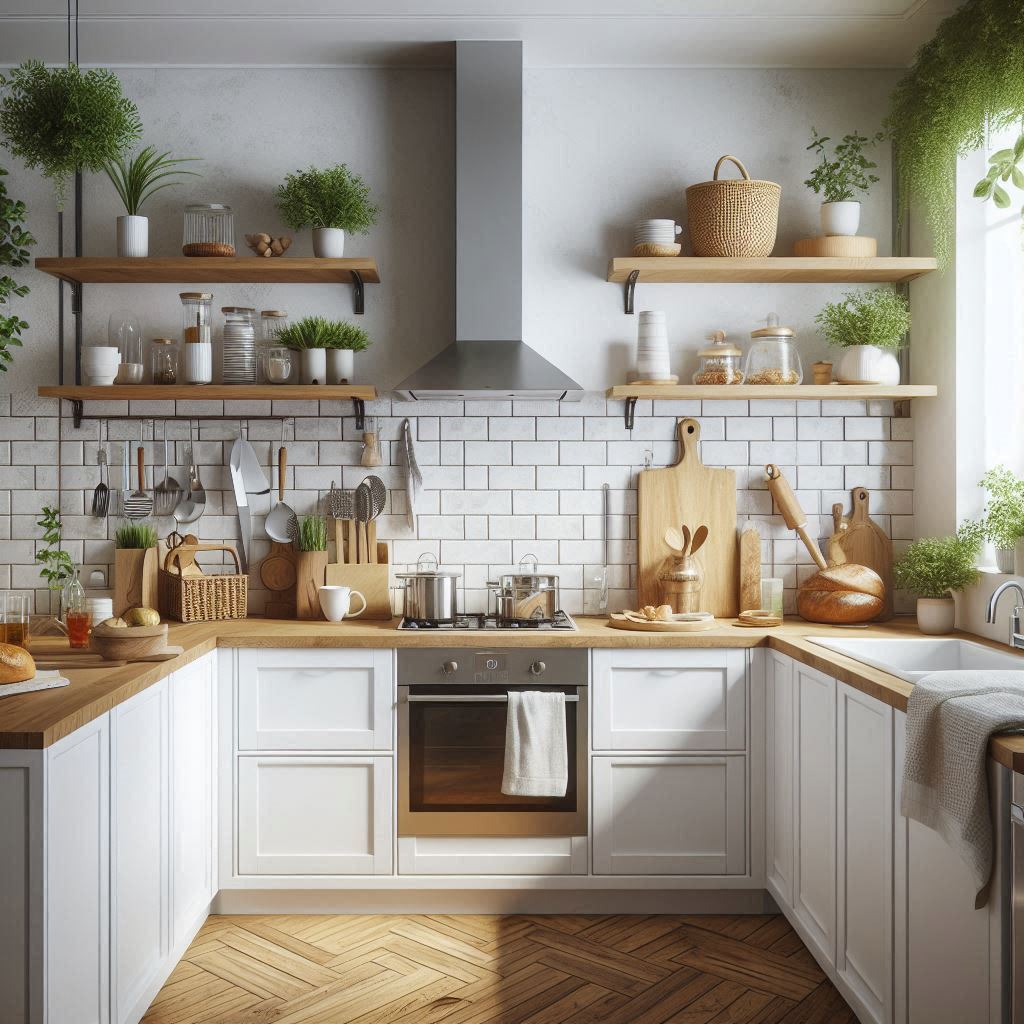
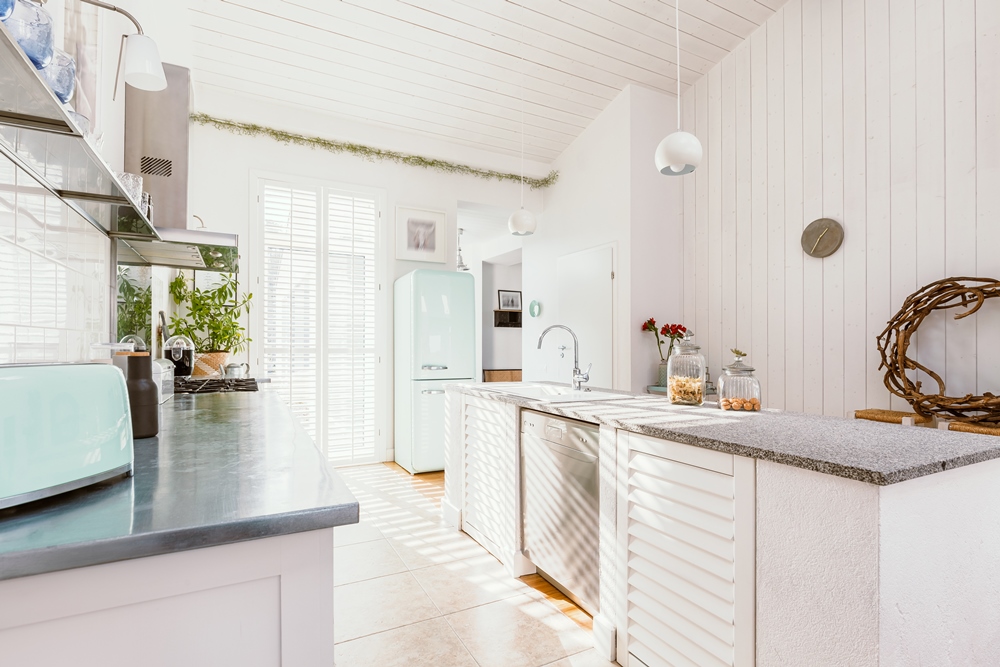
Open shelving makes a kitchen feel more spacious by removing bulky upper cabinets, and it gives you somewhere to show the pieces you use every day. It suits a room where the wall space is already tight.
Bouncing the Light You Have
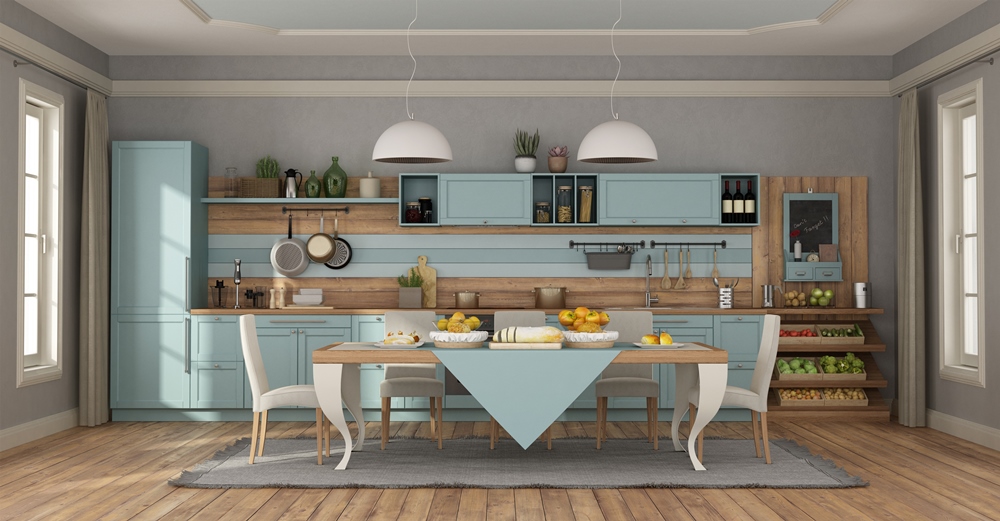
White and pastel finishes reflect light, which makes a small room read as larger and brighter than the same room in a dark scheme. It costs nothing extra to choose well at the finishes stage.

Furniture That Earns Its Floor Space
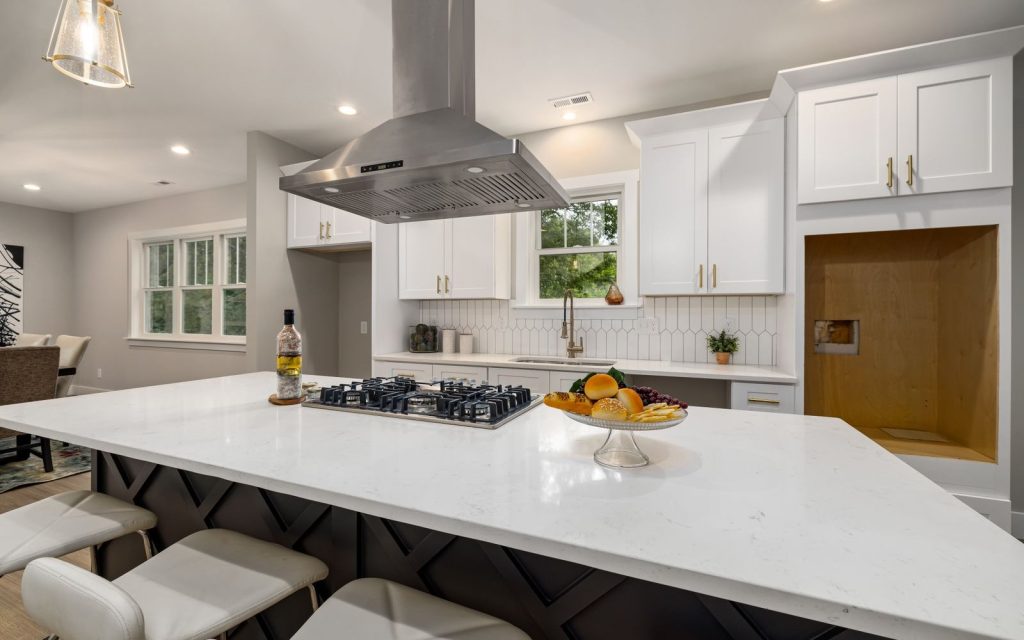
Islands with built in cabinets and pull out pantry shelves give you storage and a work surface from the same footprint. In a small kitchen, anything that does one job only is expensive.
Moving Three Things, Not Four Walls
Most of the gain in a small kitchen comes from where the sink, range and refrigerator sit rather than from the footprint. Measuring the room carefully and using every inch is where the space actually comes from.
The Two Things a Small Room Cannot Fake
Cooking smells and steam have nowhere to go in a tight kitchen, and a poorly lit one feels smaller than it is. Both belong in the plan rather than in a later phase.
What Makes a Small New Orleans Kitchen Different?
Three things about houses here shape what a small kitchen can become.
- Shotgun Galleys
Long, Narrow and Walked Through
A shotgun house puts the kitchen in a line that people walk along rather than into. The plan has to keep that route clear while still giving you somewhere to stand and work.
- Light and Sightlines
Borrowing Daylight From Next Door
Small rooms in older houses often have one window and a deep plan. Pale finishes, open shelving and a considered lighting plan do more here than anywhere else.
- Historic Cottages
Storage the House Never Had
Cottages built long before modern appliances simply do not have the cupboard space people now expect. Height, corners and the backs of deep cabinets are where that storage gets found.
Which Materials Suit a Small Kitchen Here?
Three choices carry more weight in a small room, because there is less of everything to hide behind.
-
Cabinet Boxes and Fronts
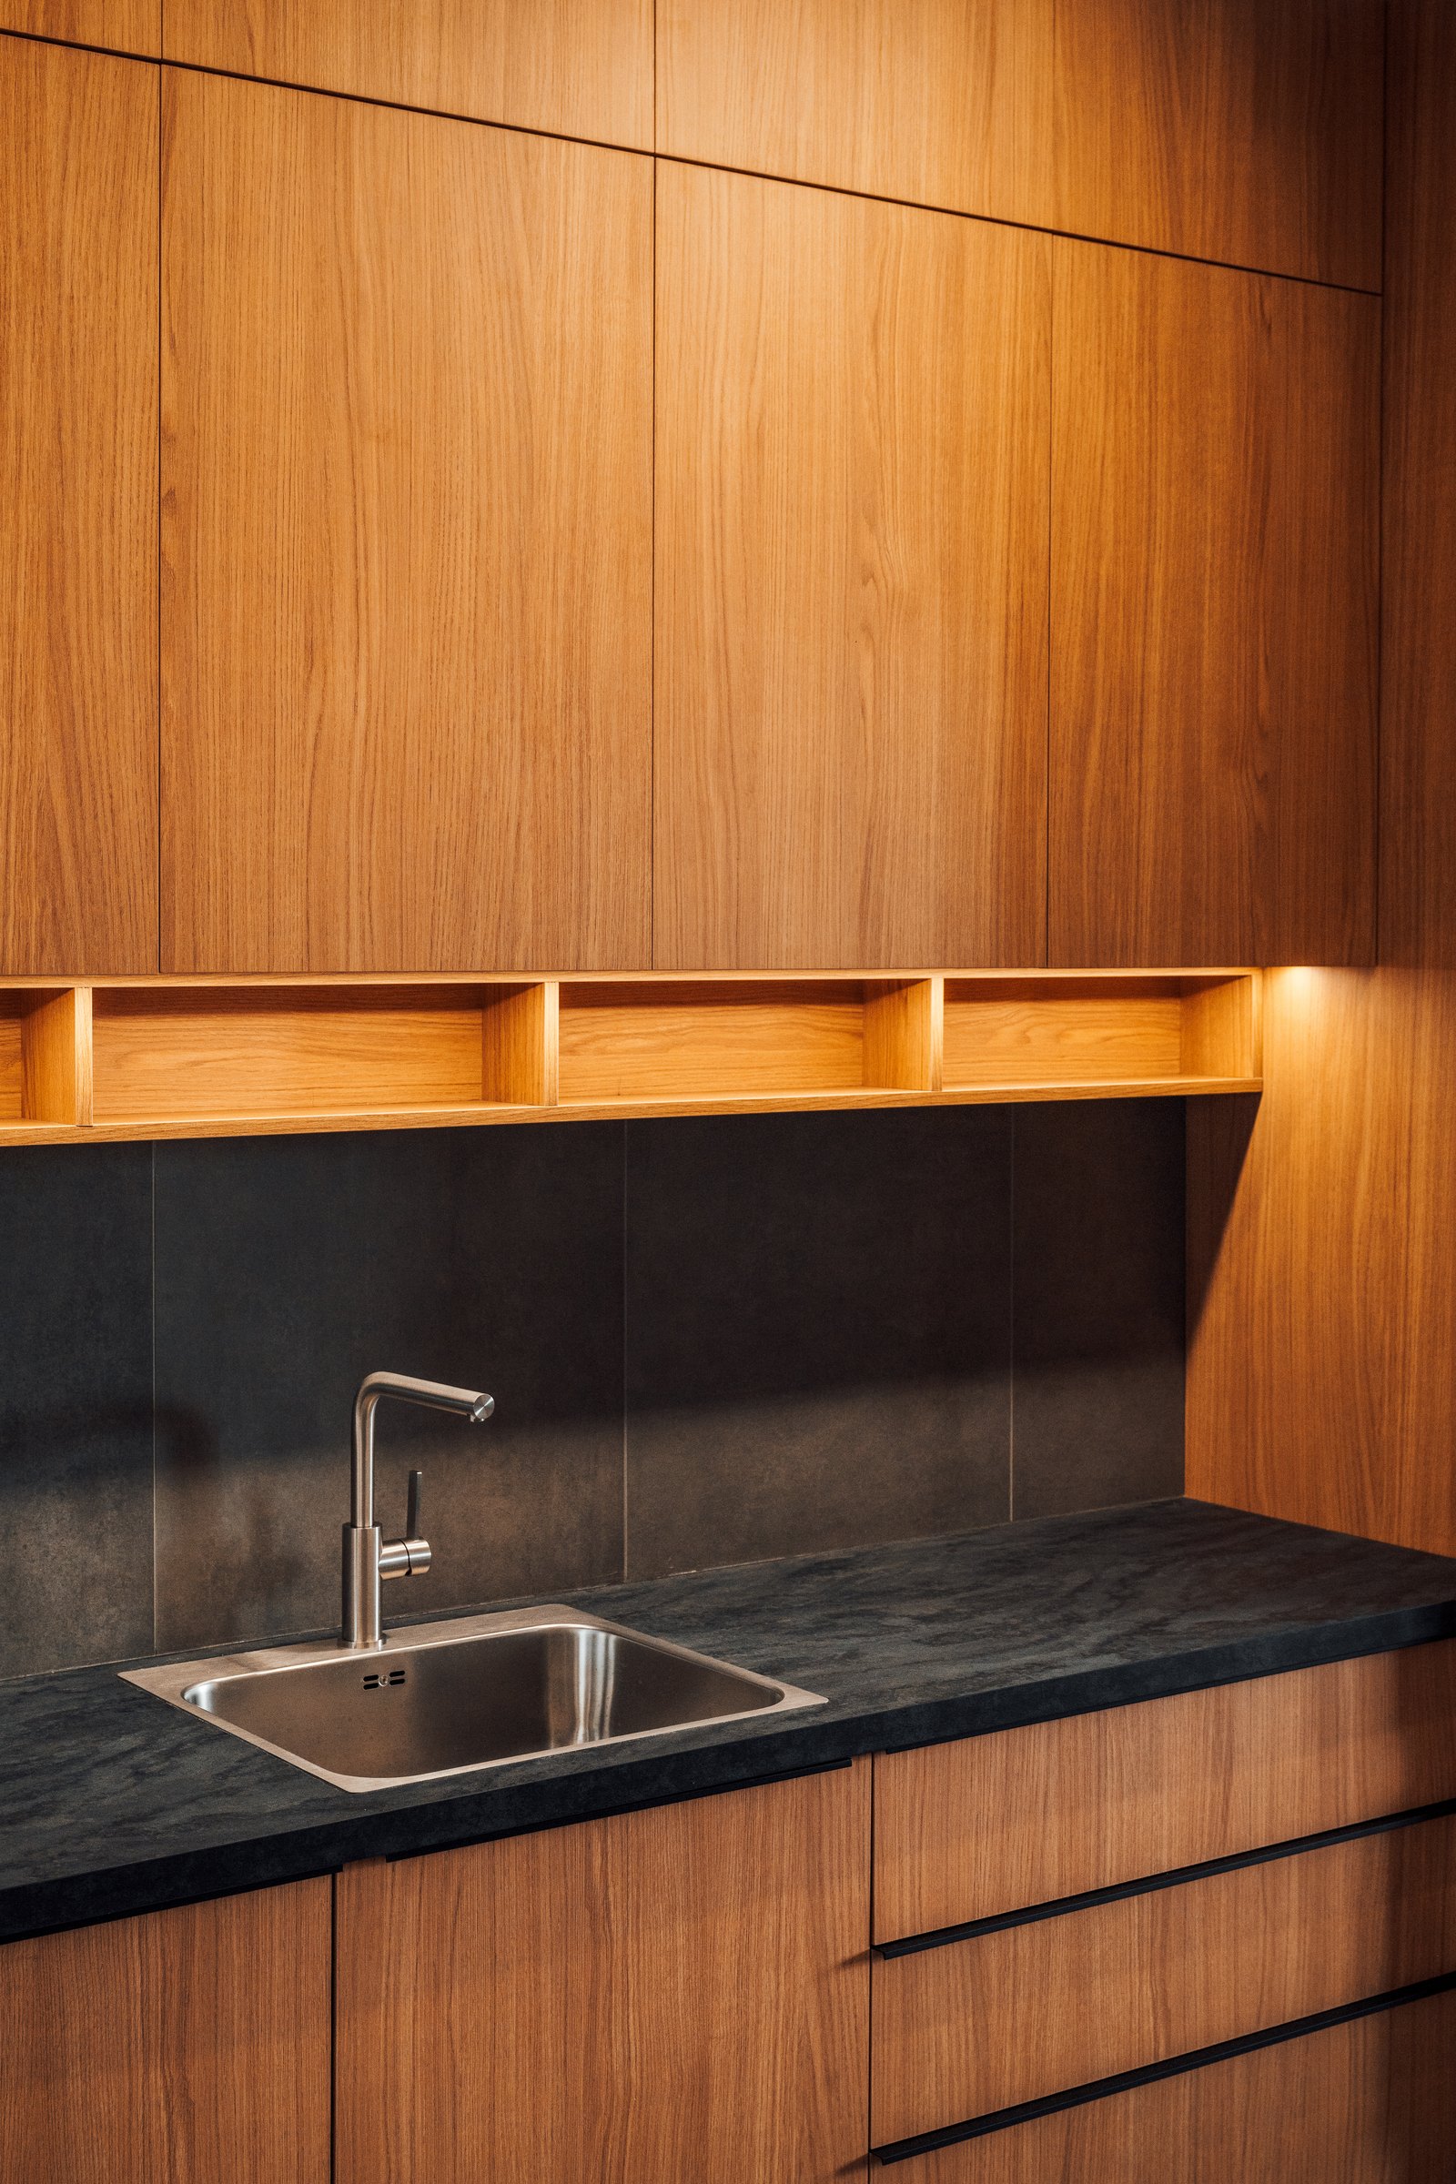
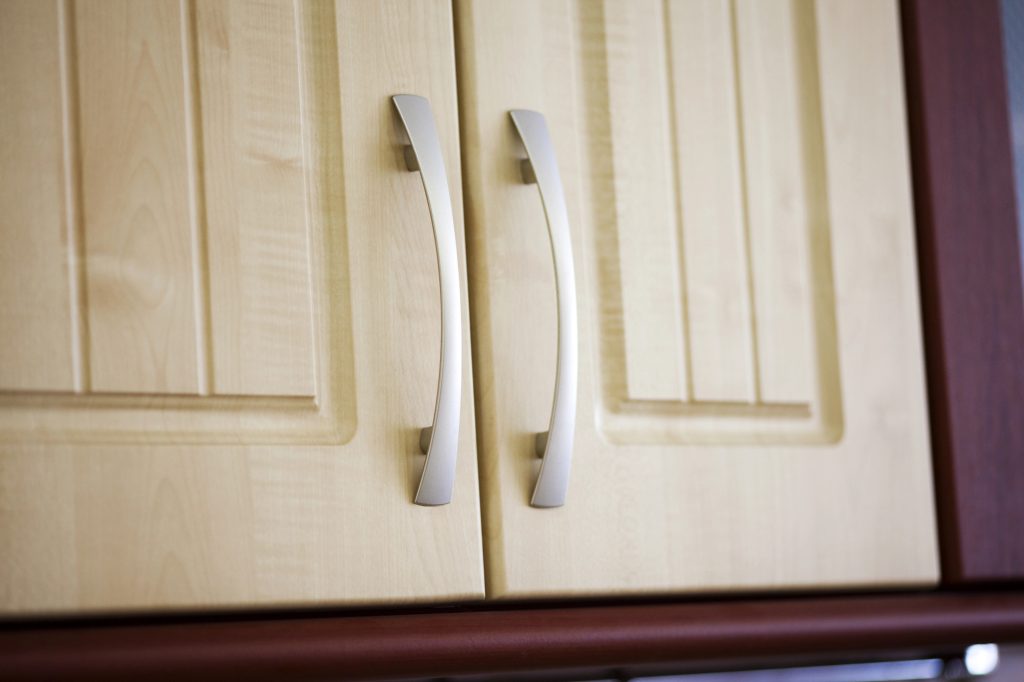
Solid wood, plywood, particleboard and MDF each trade cost against durability, and the finish over them changes how the room reads. A pale, simple front keeps a tight kitchen feeling open.
-
Countertops
A short run means less material, which sometimes puts a better surface within reach. Quartz skips sealing entirely and granite takes heat, so the choice follows how you cook.
-
Flooring
Kitchen floors get wet and things get spilled on them, so non slip surfaces that wipe clean are the safer choice. Running one continuous floor through a small room also makes it look larger than breaking it up.
How Far Do You Want to Take It?
Small kitchens can be improved at three very different budgets. All three start with the same free estimate.
Finishes, Hardware and Storage
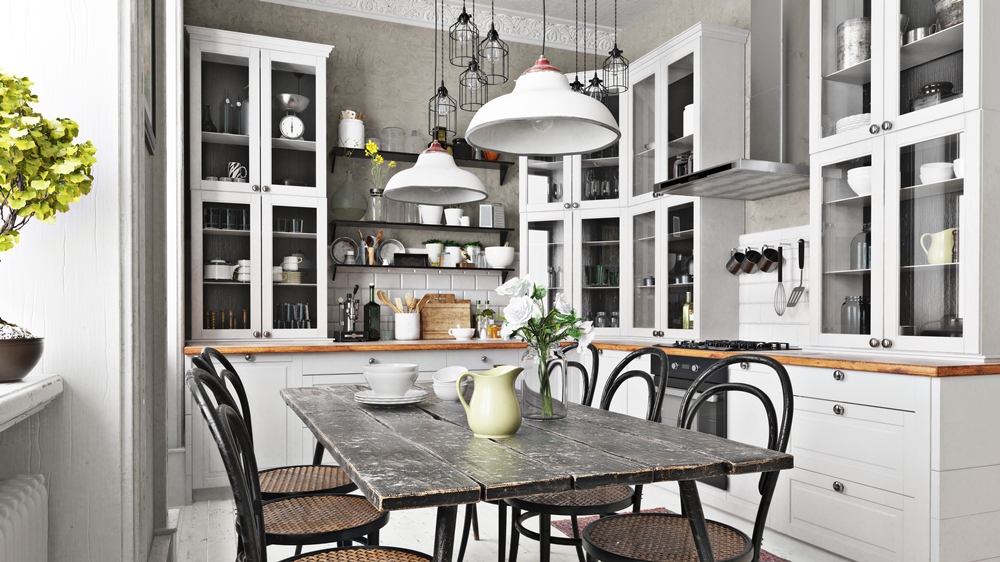
Refinished cabinet doors, new hardware, better lighting and a few storage solutions change how a kitchen feels without touching the layout. It is the shortest route and the least disruptive one.
New Fronts, New Surfaces
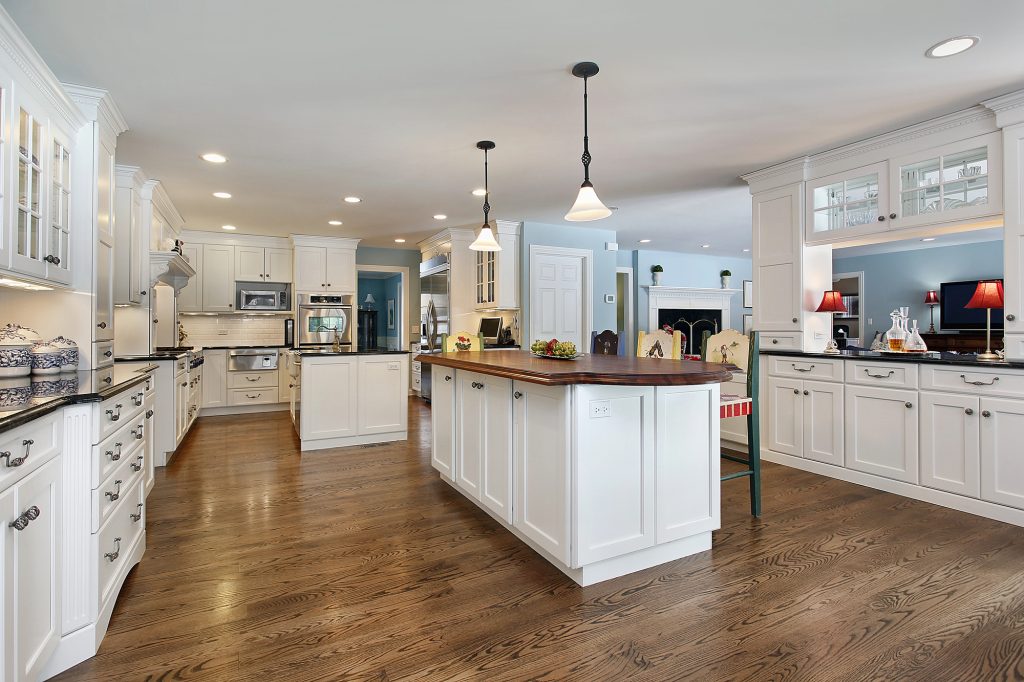
Refaced or replaced cabinetry with a new countertop and backsplash gives you a genuinely new kitchen while the plumbing and electrical stay where they are. It is where most small kitchen projects land.
Moving the Layout Itself
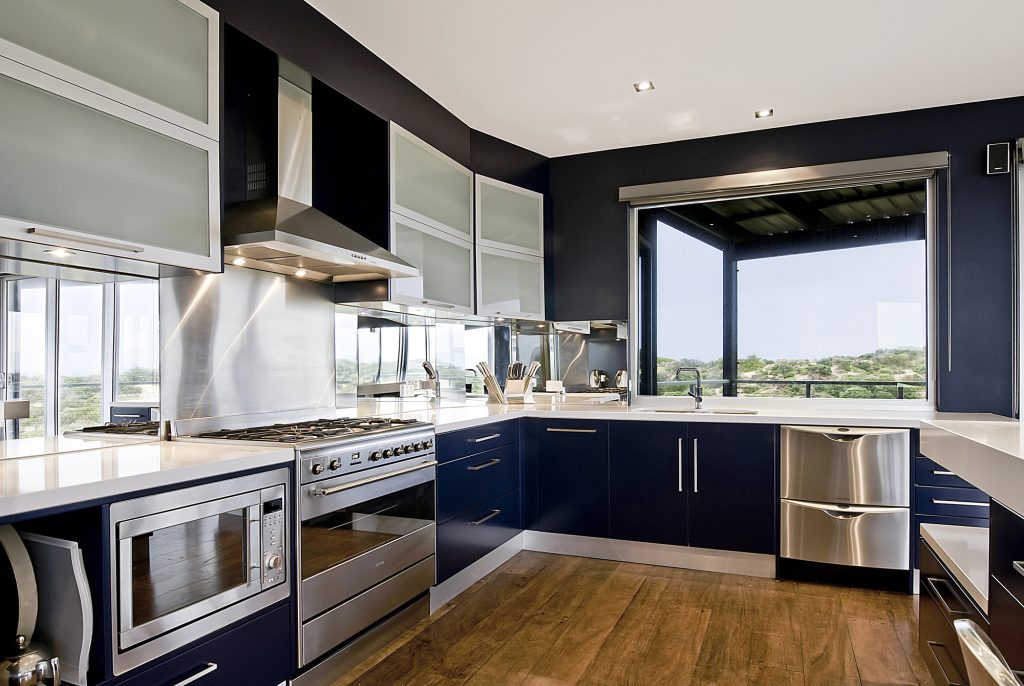
Relocating the sink, the range or the refrigerator opens up a room that has never worked, and it brings the plumbing and electrical into the job. We tell you what that means for the schedule before you decide.
What Do Our Finished New Orleans Kitchens Look Like?
Six rooms on film, one after another. Different budgets, different footprints, the same team on site.
How Does a Small Kitchen Remodel Run?
Three stages, and the first one costs nothing.
- Step One
Consultation and Quote
Tell us what the kitchen has to do and where it is failing you now. We schedule a consultation, measure the room, and come back with a tailored plan and estimate.
- Step Two
Installation
Once the contract is approved our own team starts work and keeps you updated as each stage clears. In a small kitchen that sequencing is what keeps the room out of use for less time.
- Step Three
Final Inspection
The project closes with a professional inspection rather than a handover and a wave. Anything that needs adjusting gets adjusted before we call it finished.
What Drives the Cost and the Schedule?
Three things move both, and all three are visible at the estimate rather than halfway through.

-
Whether the Layout Moves
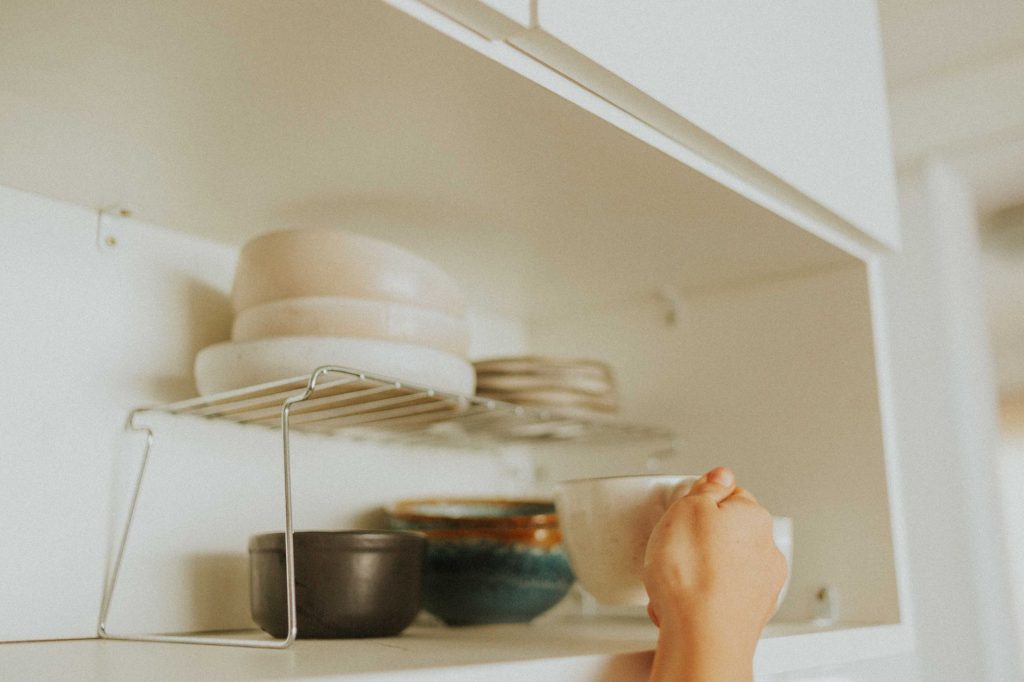
Leaving the sink and the range where they are keeps the plumbing and electrical out of the job. Moving them is what opens up a difficult room, and it is also what lengthens the project.