
A New Orleans kitchen that works for entertaining is planned around where guests stand, not just where the cook works. The useful moves are giving drinks and food a landing zone away from the range, keeping seating clear of the main traffic path, and putting power where people actually set things down. Flow matters more than square footage.
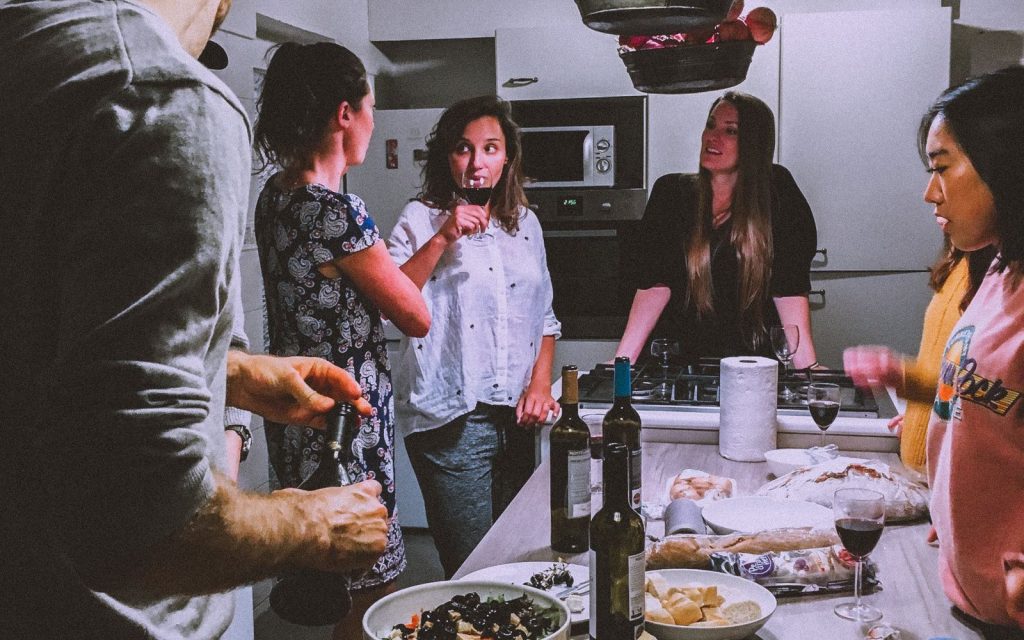
People tend to end up in the kitchen. You can set the table beautifully in the next room and still spend the evening with six people leaning against your counters.
So the question is not really how to keep guests out. At TurnKey Kitchen Renovations, we plan the room around the fact that they are coming in anyway, which turns out to be a much easier problem to solve.
Here is what actually changes when a kitchen is designed for hosting rather than just for cooking. Contact us today to talk through how your kitchen behaves when the house is full.
So What Actually Makes a Kitchen Good for Hosting?
Not size. Some genuinely small kitchens host beautifully, and some large ones turn into a traffic jam by the second drink.
Where People Actually Stand
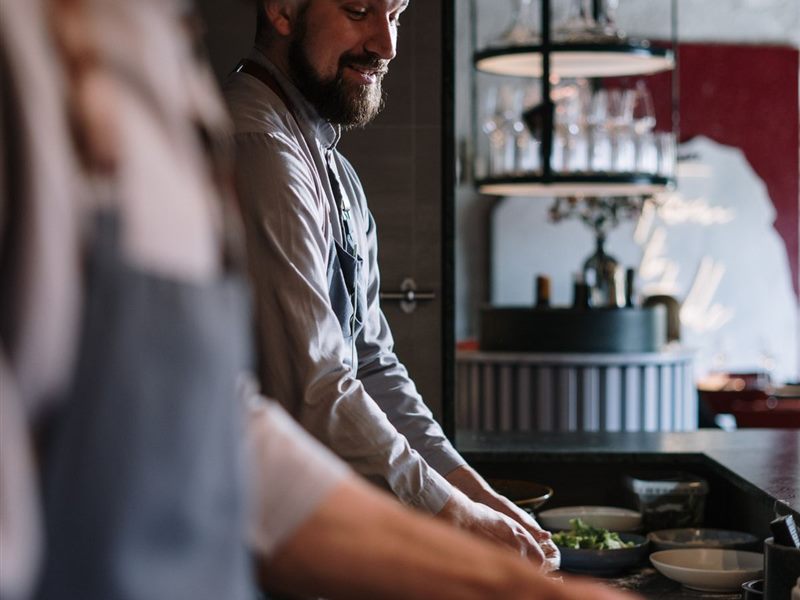
Watch a room fill up and you will notice people do not spread out evenly. They gather at the edges, near whatever is being served, and directly in whatever doorway connects the kitchen to everyone else.
Those spots are predictable, which means they can be planned for instead of discovered. A kitchen that works for hosting gives those natural gathering points somewhere to happen that is not in the middle of the cook’s route.
The Route From Cold Drink to Guest
There is one path in every kitchen that gets walked more than any other when you have company, and it runs from wherever the cold drinks live to wherever people are standing. If that path crosses the cooking zone, you have a problem that gets worse as the night goes on.
The fix is usually not structural. It is deciding early where drinks will actually live and making sure reaching them does not require walking past a hot pan.
Somewhere to Put Things Down
Every guest arrives holding something. A dish, a bottle, a bag, a phone: all of it needs a surface near the door they came through.
Without that surface, everything lands on your working counter. A countertop remodel is worth thinking about in those terms, not just in terms of material, because a run of counter that is always covered in other people’s things is not really counter.
Okay, So How Do You Plan for a Crowd?
You separate what the cook is doing from what everyone else is doing. That is the whole idea, and everything below is a version of it.
A Serving Zone That Is Not the Cooking Zone
Food and drinks should land somewhere the cook is not standing. That one decision resolves most of the congestion in a kitchen during a party, because it gives guests a destination that is not the range.
It does not need to be a dedicated feature or a second room. It needs to be a defined stretch of surface that everyone understands is where things go.
Seating That Does Not Sit in the Traffic
Seating in a kitchen is genuinely useful and genuinely easy to get wrong. A seat placed in the main walking route turns one person into a roadblock for the entire evening.
The test is simple: can someone carrying a full tray get past that seat without asking the person in it to move? If not, the seat is in the wrong place regardless of how good it looks empty.
Power Where the Food Actually Lands
Slow cookers, warming trays, blenders, and phones all want power, and they all want it where the food is, not where the cooking is. Serving surfaces are routinely planned with no thought to outlets at all.
Worth saying plainly: outlet placement and circuit capacity are a licensed electrician’s call, not a design preference. Kitchen design should identify where power is wanted early, so the electrical plan reflects how the room is actually used.
The Cleanup Corner Nobody Plans
Dirty plates need somewhere to go that is not the middle of everything. When there is no plan for them, they stack up exactly where you need working room.
Giving the mess a destination is unglamorous, and it changes the evening. It also keeps the sink from becoming the single busiest and most contested spot in the room.
The Doorway Thing (It Matters More Than You Think)
Here is the thing about doorways: they are where kitchens actually fail during a party. Whatever connects the kitchen to the rest of the house becomes the busiest square footage in the building, and it is almost never planned as a space that people will stand in.
If your kitchen has one main entrance, everything funnels through it. The cook, the guests, the drinks, the plates, and the person who just wants to say hello all use the same gap.
A few things help without moving a wall:
- Keep the first surface inside the door clear, because whatever sits there dictates whether people stop in the doorway or move through it.
- Do not put seating in the approach, since a chair near an entrance narrows it for everyone.
- Give the doorway a reason to be passed through, by putting the serving zone deeper into the room rather than right at the entry.
- Notice which door people actually use, which is often not the one the plan assumes.
What About a Smaller New Orleans Kitchen?
Small kitchens can host well, and plenty of them in this city do it every weekend. What they cannot do is absorb a bad plan, because there is no spare room to hide the mistake in.
In a tighter room the principles do not change; they just get stricter. The serving zone might be one defined stretch of counter rather than a whole side of the room, and the cleanup corner might be a single designated tray.
The other move that works is letting the hosting spill outward on purpose. The front porch has long been used as outdoor living space in this city, and it can take the standing-around part of the evening, which leaves the kitchen to do the work it is actually sized for.
The Bottom Line on Hosting From Your Kitchen
A kitchen that hosts well is not a bigger kitchen; it is one where the cook’s route and the guests’ route are not the same route. Almost every fix above is a decision about where things go rather than a decision about what to build.
At TurnKey Kitchen Renovations, we design the room around how you actually use it, including the nights when it is full. Call us today to talk through your kitchen anywhere in the New Orleans area.
Frequently Asked Questions
How do you make a kitchen better for entertaining?
Separate the serving area from the cooking area so guests have a destination that is not the range. Then check that seating sits outside the main walking route, and that drinks can be reached without crossing the cook’s path. Most of the improvement comes from those decisions rather than from construction.
Why do guests tend to end up in the kitchen?
It is where the food, the drinks, and usually the host all are, so it becomes the room with the most reasons to be in it. Planning around that tends to work better than trying to redirect people elsewhere, which is why kitchen designers increasingly treat the room as a social space and not only a work space.
How do you keep guests out of the cook’s way?
Give them somewhere better to be. A defined serving surface away from the range, drinks that can be reached without crossing the cooking zone, and seating positioned outside the main route will move people without anyone having to ask. Putting that serving zone deeper into the room does the same work at the doorway.
Does a kitchen need a second sink for entertaining?
Not necessarily, and it is worth deciding what problem you are solving first. A second sink helps when the main sink is genuinely contested during prep and cleanup, but a defined drop zone for dirty plates often resolves the same congestion without the plumbing work.
How much clearance does a kitchen walkway need?
There is no single figure that applies, because it depends on the route, what passes along it, and whether anyone is seated or working alongside. The practical test is whether someone carrying a full tray can get through without anyone moving. That gets settled at the design stage.
Where should drinks go in a kitchen during a party?
Somewhere reachable without crossing the cooking zone, and ideally not at the main entrance where people will stop and block it. A defined spot deeper in the room draws guests past the doorway rather than into it, which keeps the entry clear.
Does open shelving help when you are entertaining?
It can, mostly because guests can find glasses without opening doors. The trade-off is that everything on it stays visible, so it works best for items you use often enough to keep tidy rather than as general storage. Keeping glasses within reach of the serving zone matters more than what they sit on.
Can you host well from a small kitchen?
Yes, and plenty of people do. A smaller room needs the plan to be stricter rather than different: one defined serving stretch, one place for dirty plates, and seating kept out of the walking route. Letting the standing-around part happen just outside the kitchen also helps.