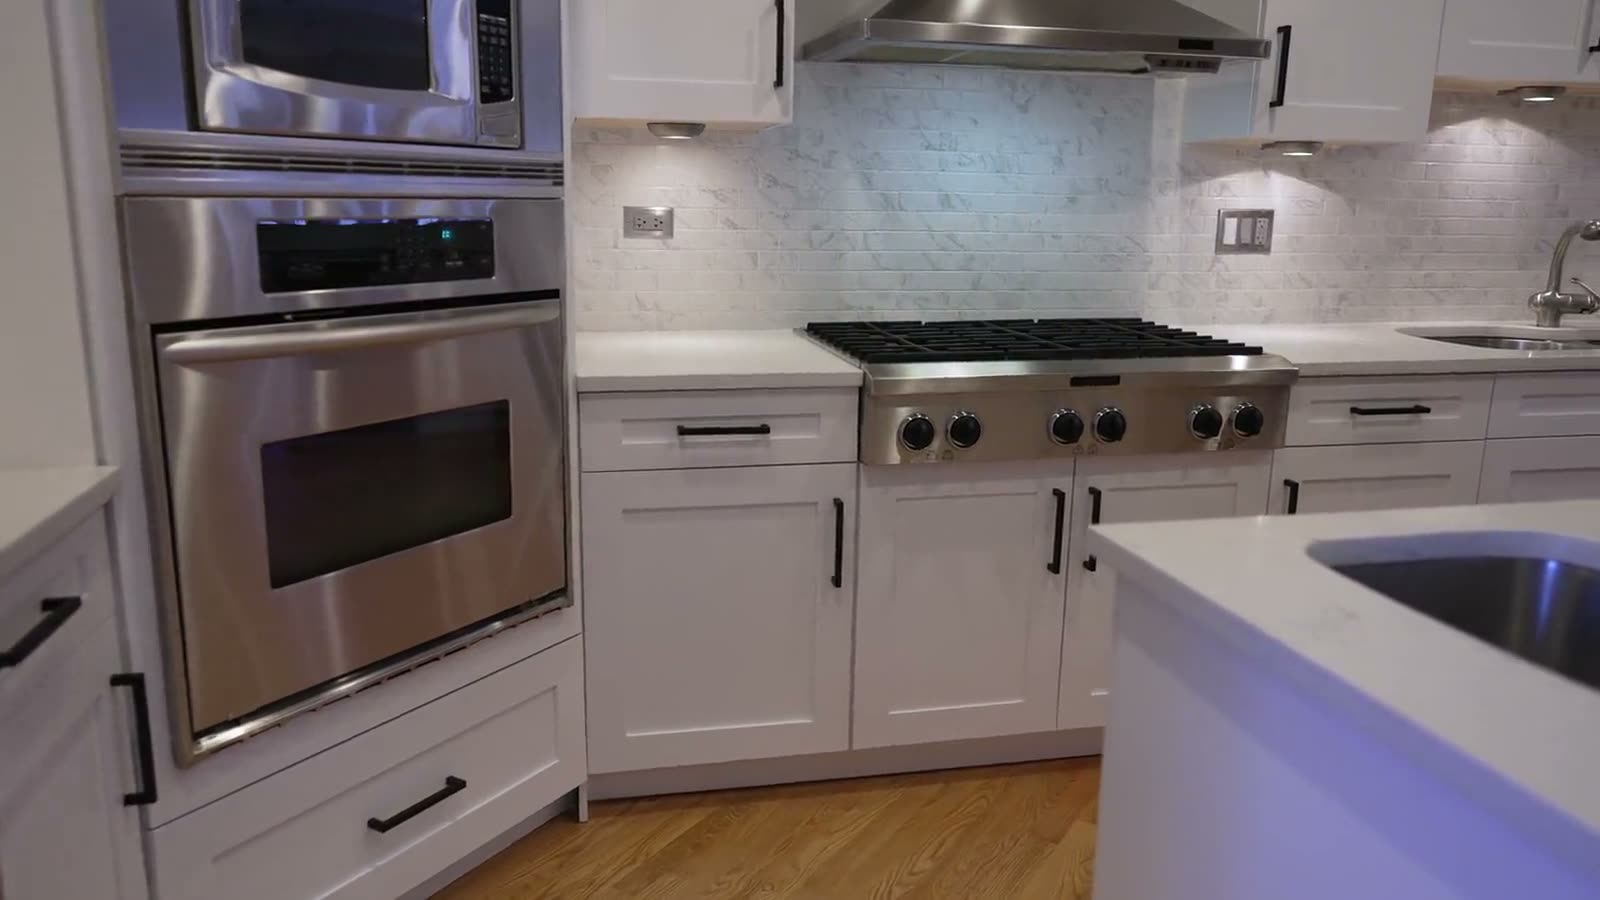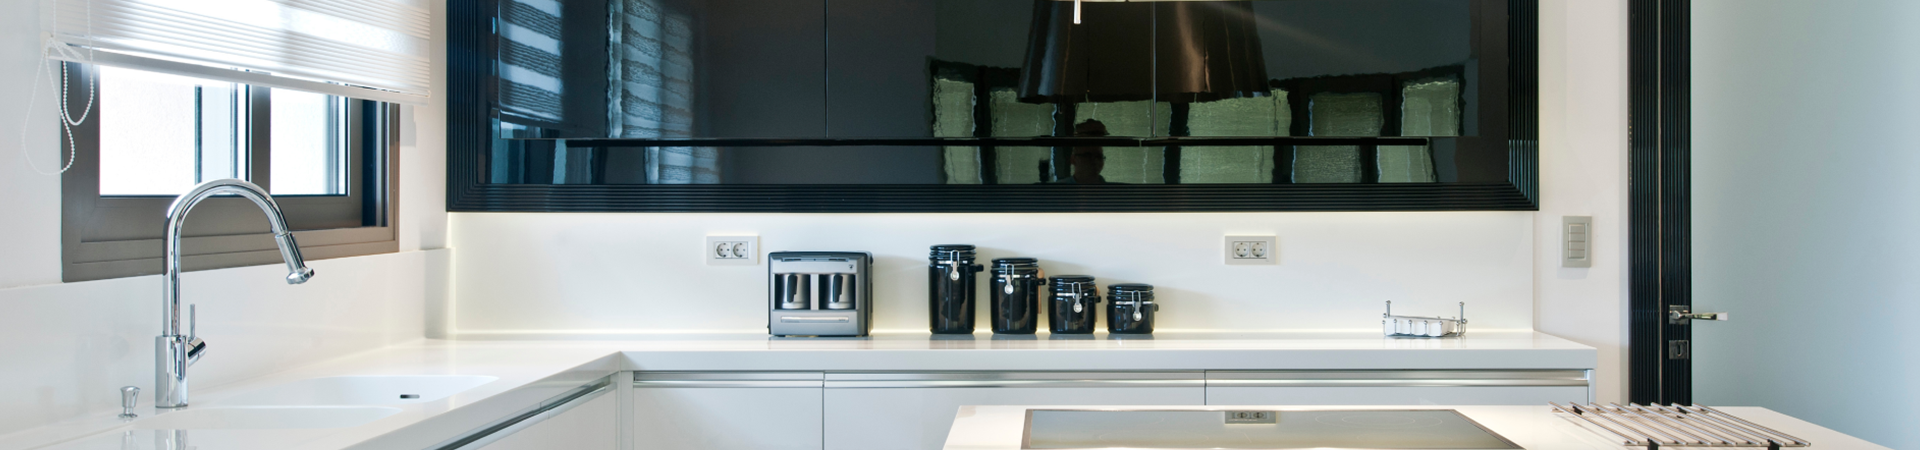
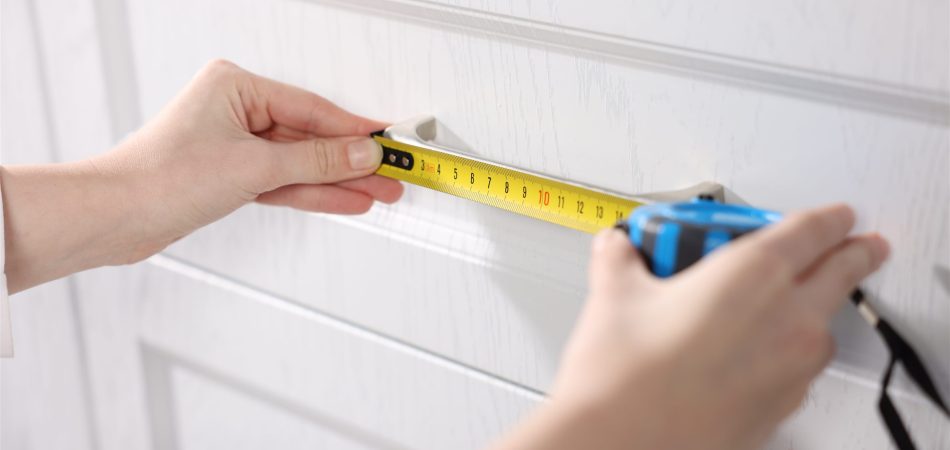

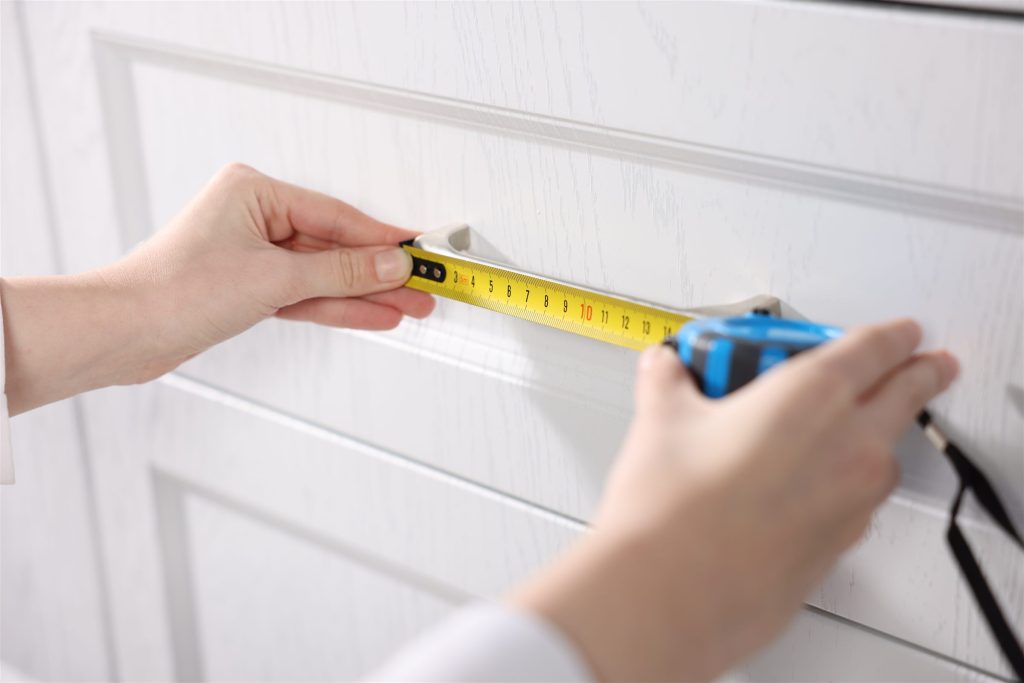
A kitchen remodel in New Orleans generally runs in this order: site visit and measure, design and quote, ordering, any permits, demolition, plumbing and electrical rough-in, walls and often floors, cabinets, countertops, then backsplash, fixtures, and appliances. The site visit comes first because every later step, from the cabinet order to the countertop template, is built from its numbers, and in an older house it usually finds something that changes the plan.
At TurnKey Kitchen Renovations, we see the site visit as the part of the process homeowners expect least and benefit from most. It is not a sales call with a tape measure.
The visit is where the difference between the kitchen you are imagining and the room you actually have gets established. In a house built long before modern cabinetry, that difference is rarely zero.
Knowing where the visit sits in the order, and what happens on the day, makes the visit faster and the quote more accurate. Contact us today to arrange a measure for your kitchen.
The Kitchen Remodel Sequence From Measure to Appliances
A kitchen remodel in New Orleans generally runs in this order: site visit and measure, design and quote, ordering, any permits, demolition, plumbing and electrical rough-in with any inspections, walls and often floors, cabinets, countertops, then backsplash, fixtures, and appliances. The measure comes first because every later step is built from its numbers.
Countertops, for example, are templated only after the base cabinets are installed, because the template has to match the cabinets as they actually sit. A quote works the same way, and pricing a kitchen nobody has walked through means pricing assumptions rather than a room. Flooring is the one step that moves: tile often goes down before cabinets, while a floating floor usually goes in after them.
The site visit gathers three things: dimensions, the position of every service, and the conditions that affect how the work can be done. It also finds the fixed constraints every kitchen has, before design rather than during construction.
What Gets Measured
Expect more measurements than seems necessary. Old houses are not square, and the extra readings are what catch it.
Walls at Three Heights
Each wall is measured at floor level, at counter height, and near the ceiling, because an older wall is rarely the same width at all three. The narrowest reading is the one cabinetry has to fit.
Corner-to-corner diagonals get taken as well, which is how out-of-square rooms are identified. A room that is out of square across its diagonals changes how a run of cabinets is scribed and where filler strips have to sit.
None of this means anything is wrong with the house. It means the kitchen cabinets have to be built to fit what is actually there.
Ceiling Height and Floor Level
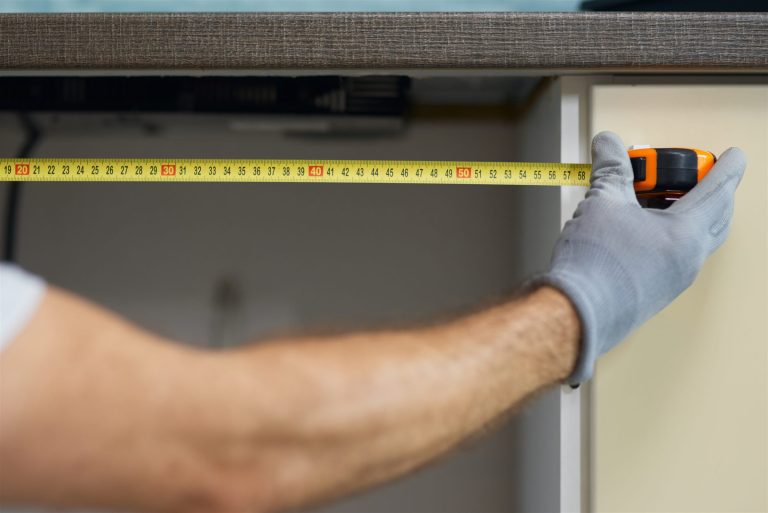 Ceiling height is measured at several points rather than one, because settlement is common on soft ground and ceilings follow it. Wall cabinet heights and any crown detail depend on the lowest reading.
The floor is checked for level across the room with a long level or a laser. A floor that falls across a run affects cabinet shimming, appliance fit, and whether a countertop will sit flat.
Both of these are routine findings in this city rather than alarming ones. They need to be known before a countertop remodel is templated or a cabinet run is ordered.
Windows, Doors, and Their Trim
Window and door positions are measured to the trim as well as to the opening, because trim is what a cabinet actually runs into. The height of a window sill decides whether a counter can pass beneath it.
Door swings get recorded, since a door that opens into the kitchen consumes floor space that the plan has to respect. So does the direction an appliance door will open.
Anything original and worth keeping gets noted at this stage rather than discovered during demolition.
Every Service in the Room
Every service gets located: water supply and drain positions, gas if present, the electrical panel, every outlet and switch, any vent or duct, and the route a range hood would take to the outside.
Soffits are measured and, where possible, investigated, because what is inside them is frequently ductwork or plumbing rather than empty space. That determines whether they can be removed. Opening one up on the day is rarely practical, so vent positions and any access panel are recorded instead.
This is usually where the biggest cost variables sit. Our kitchen design service starts from an assessment of the room as it stands rather than from a showroom photograph.
What Gets Photographed and Recorded
| Recorded | Why It Matters |
|---|---|
| Every wall, corner, and ceiling | The design is drawn from these later, off site |
| Inside the sink cabinet and under the sink | Shows the plumbing condition and the drain height |
| The electrical panel and its spare capacity | Decides whether new circuits can be added |
| Appliance model numbers | Gives exact dimensions and clearance requirements |
| The delivery route from the street | Cabinets have to physically reach the room |
The Delivery Route Is Not an Afterthought
The estimator walks the path from where a truck can park to where the cabinets will stand, measuring doorway widths, stair widths, and any turn tight enough to matter. On a raised house with a narrow side passage, that route is a real constraint.
Parking matters too. A street with no loading space changes how a delivery is scheduled and what it costs.
This is one of the most commonly skipped parts of a measure, and it is where delivery-day problems tend to originate.
House Type and Site Conditions
 Whether the house is raised with a crawlspace or built on a slab is recorded, because it determines how accessible the plumbing under the kitchen is. That one fact shapes what a sink relocation would cost.
Historic district status, condominium rules, and any building-specific restriction get noted, since all of them affect what is permitted and how long approvals take. Permit offices differ from one parish to the next, so which office the job answers to is established at the same time.
Existing damage, previous repairs, and anything that looks like a past leak get photographed. Those are the findings that change the scope once walls are opened.
Your Priorities, Written Down
The visit also records what you want, in your words, alongside what is possible. A designer working from a written list produces something closer than one working from a memory of a conversation.
Bring examples of kitchens you like and, more usefully, be specific about what irritates you in the current one. Complaints are more informative than inspiration.
State your constraints openly, including budget range and timing. A design drawn to the wrong scale of project wastes everyone’s time.
How to Prepare for the Visit
Clear the counters and empty the cabinet under the sink before the estimator arrives. Those two actions save time on the day and produce better information.
Know where the water shutoff and the electrical panel are, and make sure both are reachable rather than behind storage. If either cannot be accessed, the survey is incomplete.
Gather what you already have: any previous drawings, appliance manuals or model numbers, and any paperwork from earlier work on the house. Old drawings in particular are worth far more than people assume.
Finally, be present for the walk-through if you can. The room cannot point out the cabinet you never open or the spot where two people collide while cooking, and you can.
A Good Measure Is the Whole Foundation
Everything downstream of the site visit depends on it, from the accuracy of the quote to whether the cabinets fit on installation day. Time spent properly at this stage saves considerably more later.
At TurnKey Kitchen Renovations, we start every design from a careful measure of your kitchen as it actually stands. Call us today to book a site visit and measure.
Frequently Asked Questions
How long does a kitchen site visit take?
It depends on the size and the age of the kitchen. A straightforward rectangular room goes quickly, while a complex layout or an older, less regular house takes longer because more has to be checked. Clearing the counters and emptying the sink cabinet beforehand speeds it up and produces better information.
Do I need to be home for the measure?
It helps considerably. Most of the useful information about how a kitchen is actually used comes from the person who uses it, and being present means questions get answered on the spot rather than becoming assumptions in the drawing.
Why are walls measured at three different heights?
Because older walls are rarely the same width at floor level, counter height, and ceiling. The narrowest reading is the one the cabinetry has to fit. Diagonal measurements are taken for the same reason, to identify a room that is out of square.
What should I have ready for the estimator?
Clear counters, an empty cabinet under the sink, accessible water shutoff and electrical panel, any previous drawings of the house, and appliance model numbers or manuals. A written list of what you want and what irritates you about the current kitchen is equally useful.
Why does the estimator look at my electrical panel?
To see whether it has spare capacity for the circuits a modern kitchen needs. A panel with no open slots turns an electrical upgrade into a larger job, and that is much better known before a quote than during construction.
Why does the delivery route get measured?
Because cabinets have to physically reach the room. Doorway widths, stair widths, tight turns, and where a truck can park all affect the delivery, and a raised house with a narrow side passage is a genuine constraint rather than a detail.
Does the visit find problems?
Frequently, and that is the point. Out-of-level floors, settled ceilings, ductwork inside a soffit, and evidence of past leaks are all common findings in older homes here. Finding them before design rather than during demolition is what keeps a project predictable.
Can I get a quote without a site visit?
You can get a rough range, but not an accurate quote. A price produced without measuring is an estimate of a generic kitchen, and the variables that move a kitchen budget most, particularly the services and the substrate condition, are exactly the ones that need to be seen.